

Wood is one of the most widely used materials for acoustic treatment. It adds warmth, complements almost any interior design style, and—when well-designed—absorbs a significant portion of the sound within a space.
However, not all wooden acoustic panels perform the same way. A solid slat, a grooved panel, and a perforated panel may look similar, yet they offer very different acoustic performance.
In this article, we explain the various types of wooden acoustic panels available, how they absorb sound, the finishes they support, and when it makes sense to choose each one.
What is a wooden acoustic panel?
A wooden acoustic panel is a wall or ceiling covering that combines a visible surface—made of wood or a wood-finished board—with a sound-absorbing material or system.
Wood, on its own, is a material that reflects sound quite effectively. Therefore, what transforms a wooden covering into an acoustic panel is its design: the grooves, perforations, or the spacing between slats, along with what lies behind them.
Behind the visible surface, there is typically an acoustic veil, a layer of polyester fiber, or an air cavity. This combination reduces reverberation and improves speech intelligibility within a room.
If you would like to review the difference between treating sound within a room and preventing it from traveling to another space, we explain this in our article on the distinction between soundproofing and acoustic conditioning.
How a wooden panel absorbs sound
Absorption relies primarily on two mechanisms, which many wooden systems combine:
Through resonance
In grooved or perforated panels, the air within the grooves and the air cavity behind them act as a small resonator. This setup dissipates energy across a specific frequency range.
For this reason, the grooving or perforation pattern is not merely an aesthetic choice; altering the spacing between grooves or the diameter of the holes also changes the panel's performance.
Through porosity
When wood is combined with a layer of polyester fiber or an acoustic veil, sound that passes through the openings enters a porous material, losing energy as it interacts with the fibers.
This is the principle behind slat systems with an absorbent backing, which typically achieve the highest absorption levels among wooden panels.
How to compare two panels
The key metric to look for in a technical data sheet is the weighted sound absorption coefficient, αw, which ranges from 0 to 1. The closer the value is to 1, the more sound the panel absorbs.
This figure should be interpreted in relation to the volume of the room and the surface area to be treated. To understand how this affects the final outcome, it is helpful to review the concept of "reverberation time."
Types of wooden acoustic panels
At Ideatec, we offer wood in three main formats, each suited to a different type of project.
Slat and batten panels
These offer the most natural appearance, as the wood is presented as distinct, spaced-out elements. The "Ideawood" product family includes several solutions of this type:
Idealux FL combines MDF battens with a backing made of recycled polyester fiber. It comes in 2400×600 mm modules for walls and ceilings and has an αw value of 0.95—the highest in our wood product range.
Idealux LR consists of battens connected by a round, pass-through rod. The gaps between the battens can be left open or backed with an acoustic veil made of polyester fiber. Its αw value is 0.80.
Idealux LT connects battens using a rear crossbar, forming modular, removable units—including options for accessible (removable) ceiling panels. This is an excellent choice for ceilings where access to building services is required. Its αw value is 0.85.
Our "Slats" are manufactured from natural wood boards, measuring 2380×100×22 mm. These serve a primarily decorative purpose, with an αw value of 0.40; they are often combined with other solutions when a room requires a higher level of sound absorption.
Grooved panels
These consist of MDF boards featuring grooves on the visible surface, with a black acoustic veil bonded to the back. They offer a continuous, orderly surface, commonly found in auditoriums, conference rooms, restaurants, and offices.
Within the Ideacustic family, the models are distinguished by the spacing between the slots:
- Standard 32: slots spaced 32 mm apart, with an αw value of 0.70.
- High 16: slots spaced 16 mm apart, with an αw value of 0.85 and stable performance across a wide frequency range.
- Pro 11: slots spaced 11 mm apart, with an αw value of 0.85.
- Pro 11 R: derived from the Pro 11, this version features a rounded profile that enhances both its aesthetics and its diffusion capacity. It is ideal for lacquered finishes in any color and maintains an αw value of 0.85.
- Mix: combines 16 mm and 32 mm slot spacing on the same panel, also with an αw value of 0.85.
Ideacustic panels are manufactured using fire-retardant MDF (rated Bs1d0)—a crucial specification for spaces intended for public use.
Perforated panels
Ideaperfo panels are 600×600 mm MDF boards featuring perforations or slots on the visible surface. They allow for the creation of geometric patterns or near-smooth surfaces, depending on the project's design.
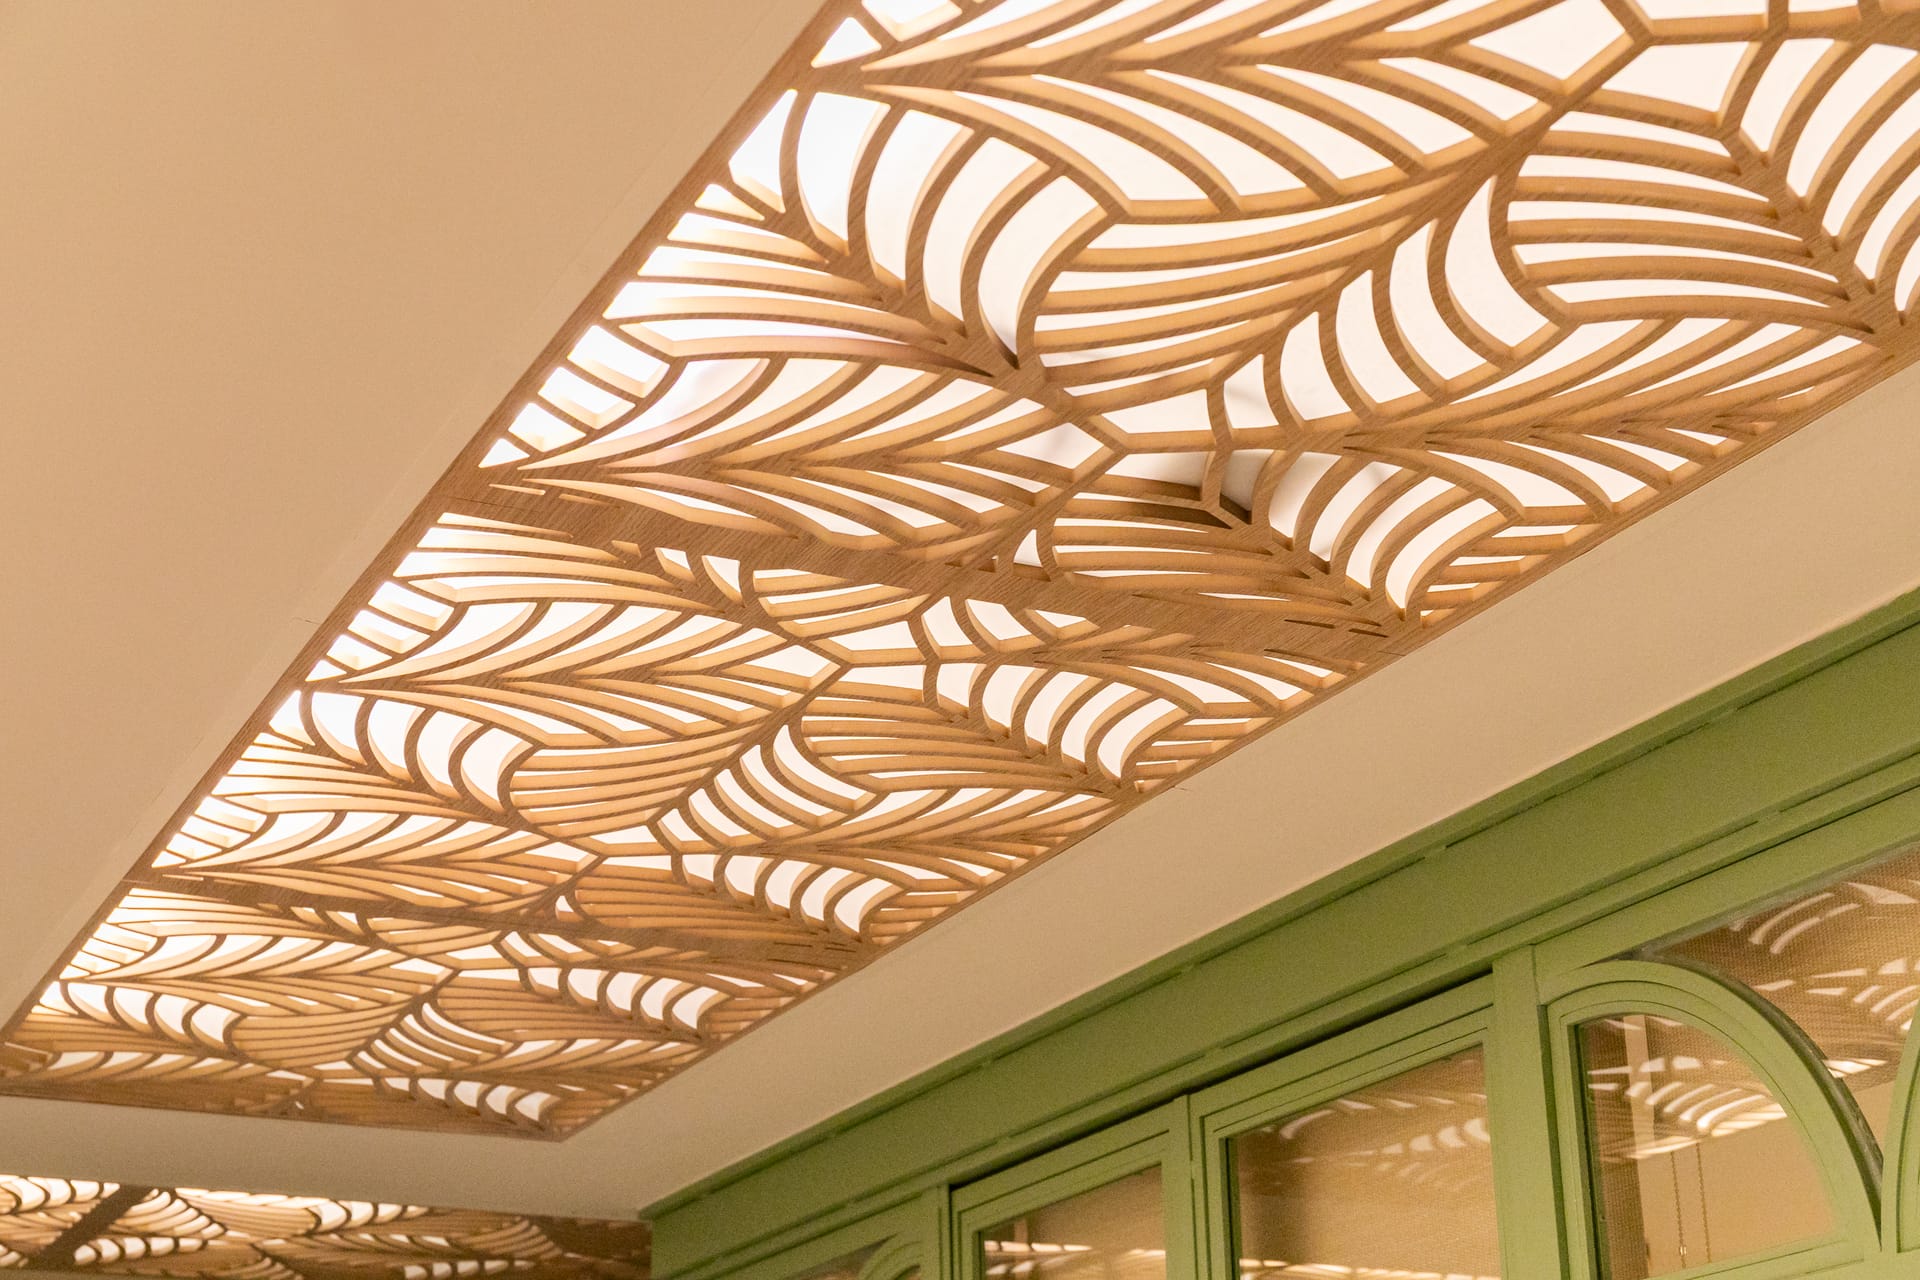
For instance, the "Microacustic" model features 2 mm holes spaced 8 mm apart, resulting in a very subtle finish. Other models, such as "Design" or "R32," incorporate more pronounced patterns. In the case of the "Design" model, the panel's pattern can be customized.
This approach was implemented at the Hotel Ribera de Triana in Seville, where the "Design" system was installed on the ceiling, featuring a leaf-themed pattern. The objective was to improve acoustic comfort in the common areas while ensuring that the acoustic treatment also served as an element of the hotel's decor.
In general, perforated panels have more moderate αw values than slat systems with an absorbent backing. For this reason, they are often chosen when the finish carries significant weight or when they are combined with other treated surfaces.
Available finishes
One of the reasons for choosing wood is the variety of finishes available. Our panels come in four main options:
- Solid wood: Radiata pine with a clear varnish or stained in walnut, cherry, oak, wenge, or beech (available for slat systems).
- Natural wood veneer: Maple, cherry, wenge, beech, or oak applied to an MDF core.
- Wood-look melamine: Options include, among others, Falla walnut, Etna oak, Mystic ash, Évora ash, Ribera beech, or Lafont oak.
- Lacquer: Available for certain slotted models in any color from the RAL, NCS, or Pantone systems.
Natural veneer and solid wood offer a warmer finish with authentic grain patterns. Melamine, on the other hand, is more uniform and resistant to daily wear and tear, making it well-suited for offices, classrooms, or high-traffic areas.
If you would like to see how the appearance of a space changes depending on the finish, our article on finishes showcases several different options.
When to Choose Wooden Acoustic Panels
Wood is an excellent choice when the finish is an integral part of the design, and you want the acoustic treatment to feel like a natural element rather than a technical add-on. Here are the most common applications:
Offices and Meeting Rooms
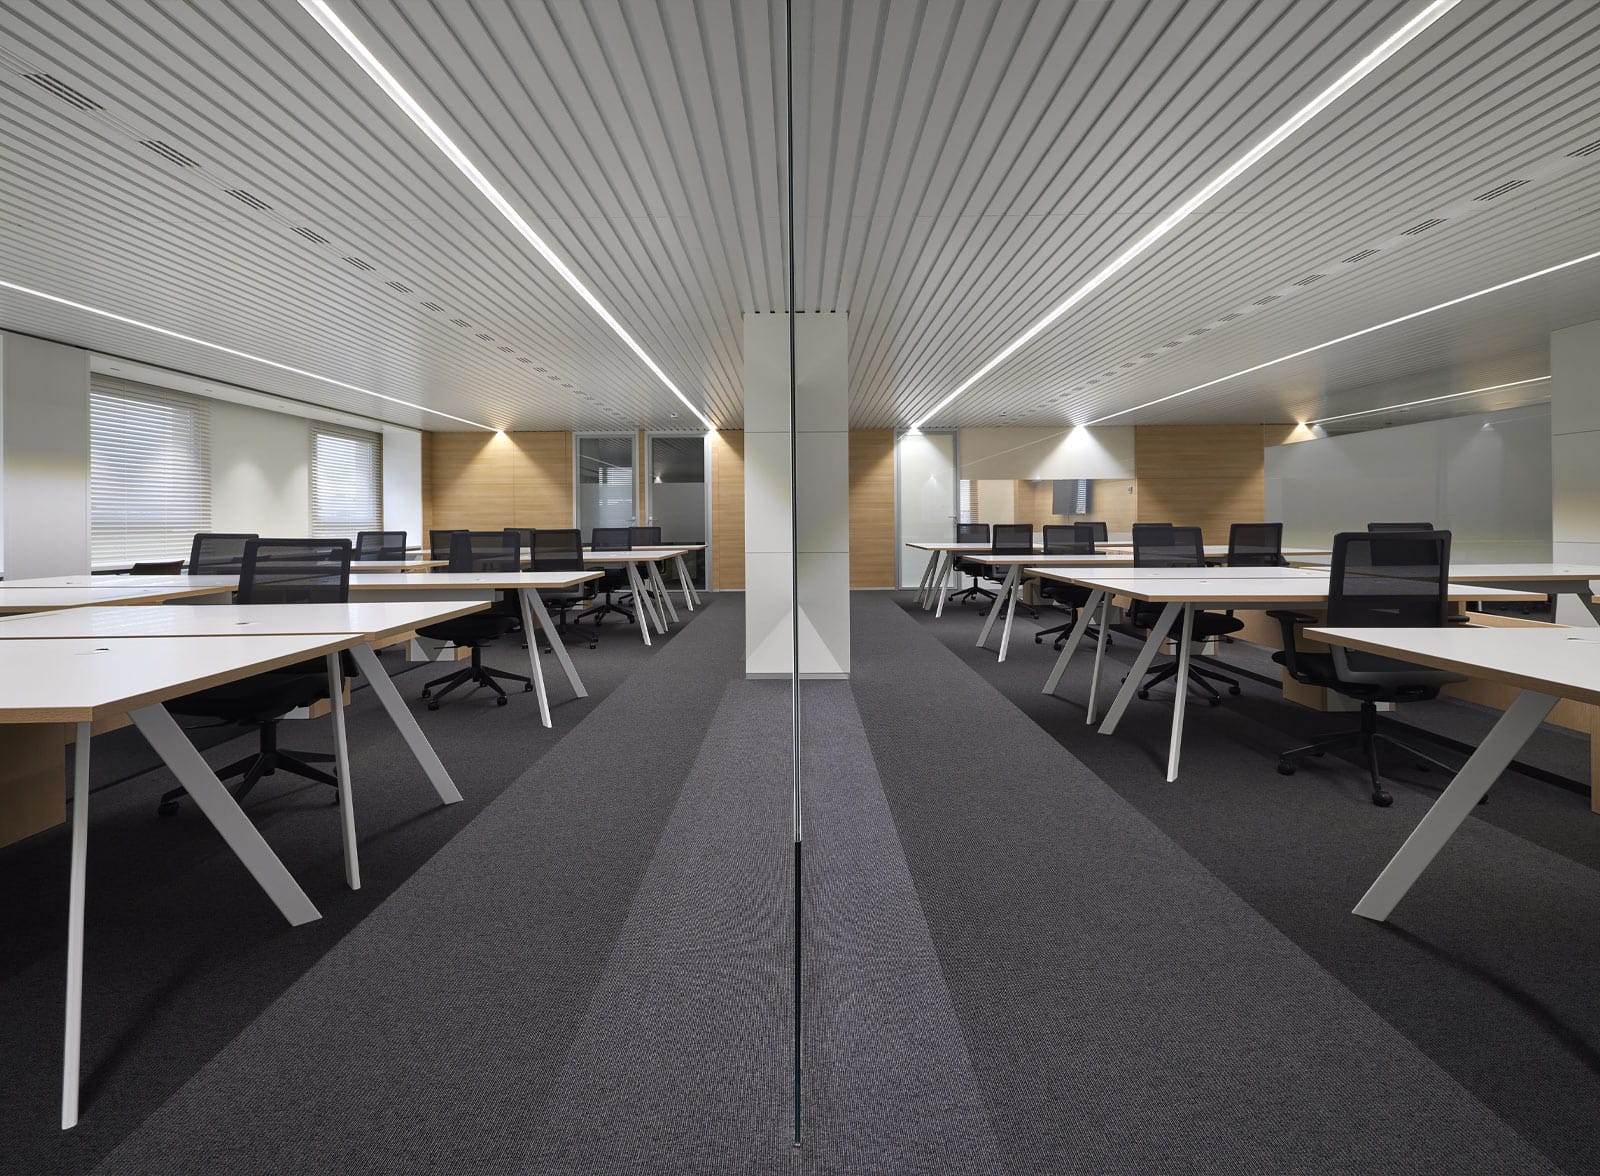
In offices, slatted ceilings with an absorbent backing allow for the treatment of large surface areas without sacrificing warmth. At the Grupo Romeu offices in the Port of Valencia, *Idealux FL* was installed on the ceilings to improve acoustic comfort in a high-activity work environment.
In meeting rooms, a wall section featuring grooved panels is often sufficient to reduce echoes during video calls. We explore this in greater detail in our article on acoustic conditioning for offices.
Auditoriums, Theaters, and Conference Rooms
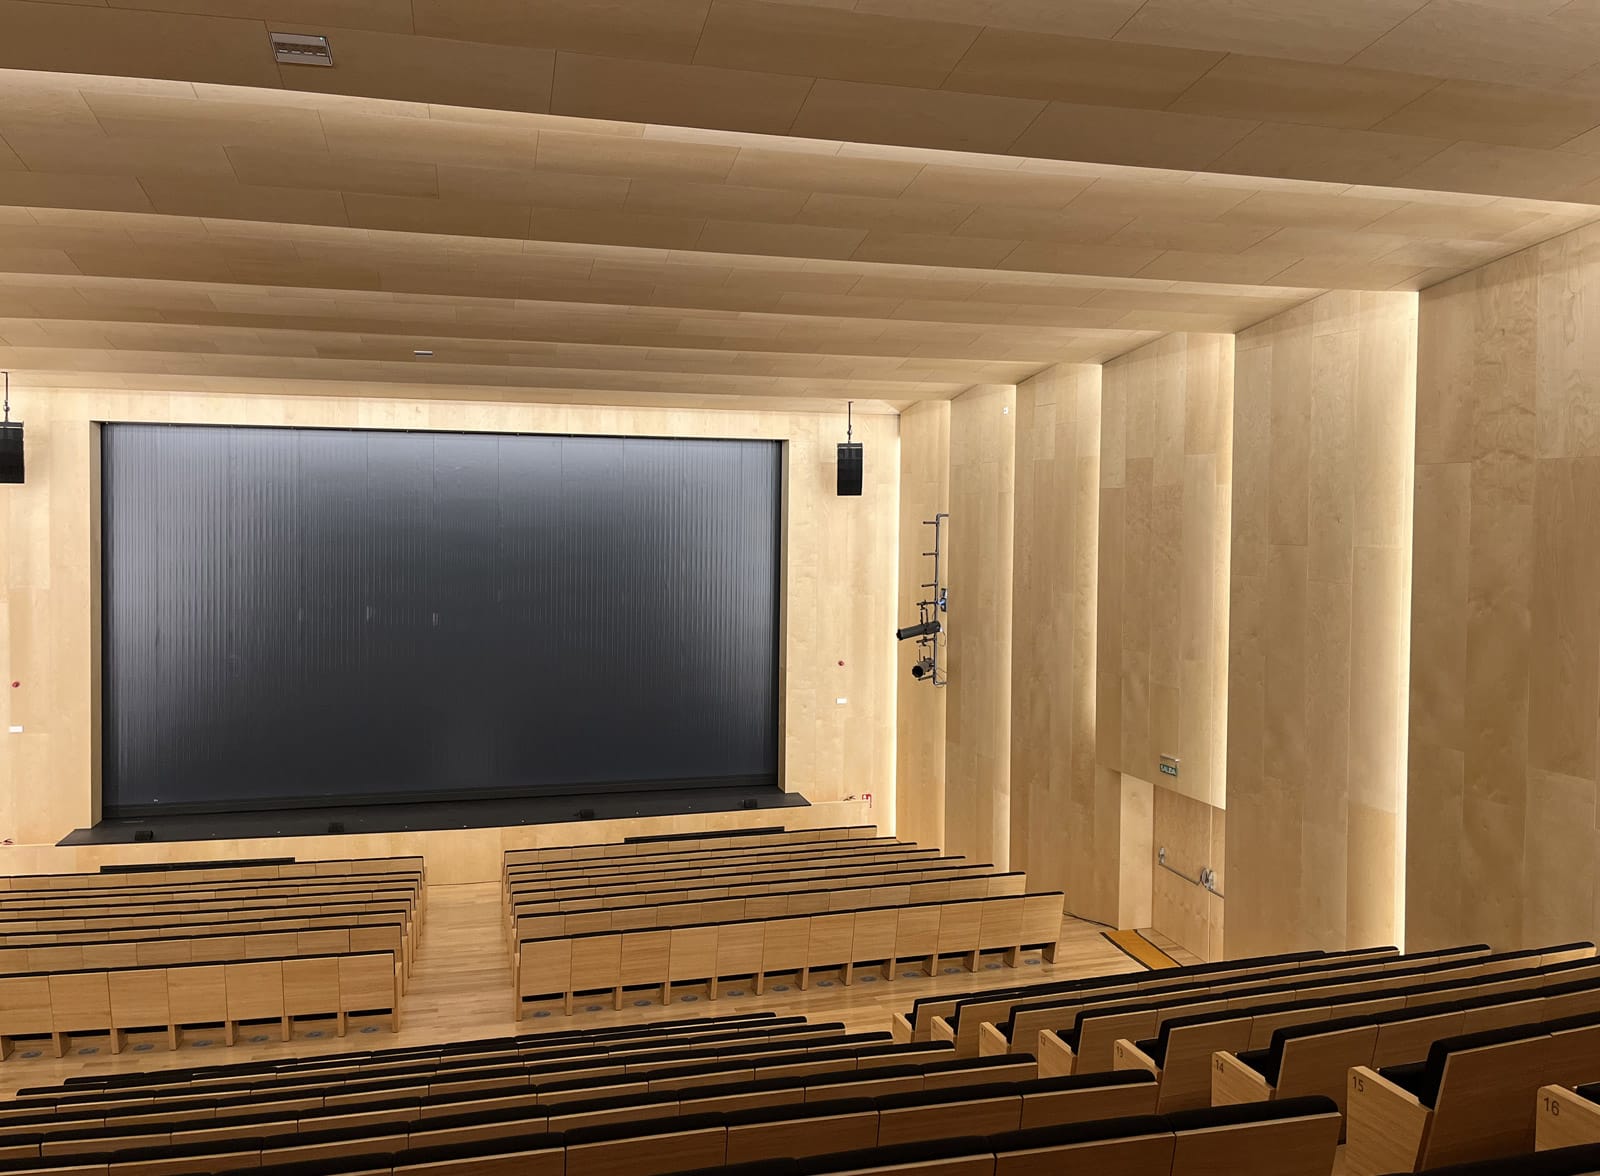
These spaces prioritize speech intelligibility, often requiring professional acoustic calculations. At the Adeje Auditorium and Theater in Tenerife, a combination of *Ideacustic High 16* and *Idealux FL* was used on both ceilings and walls.
Hotels and Restaurants
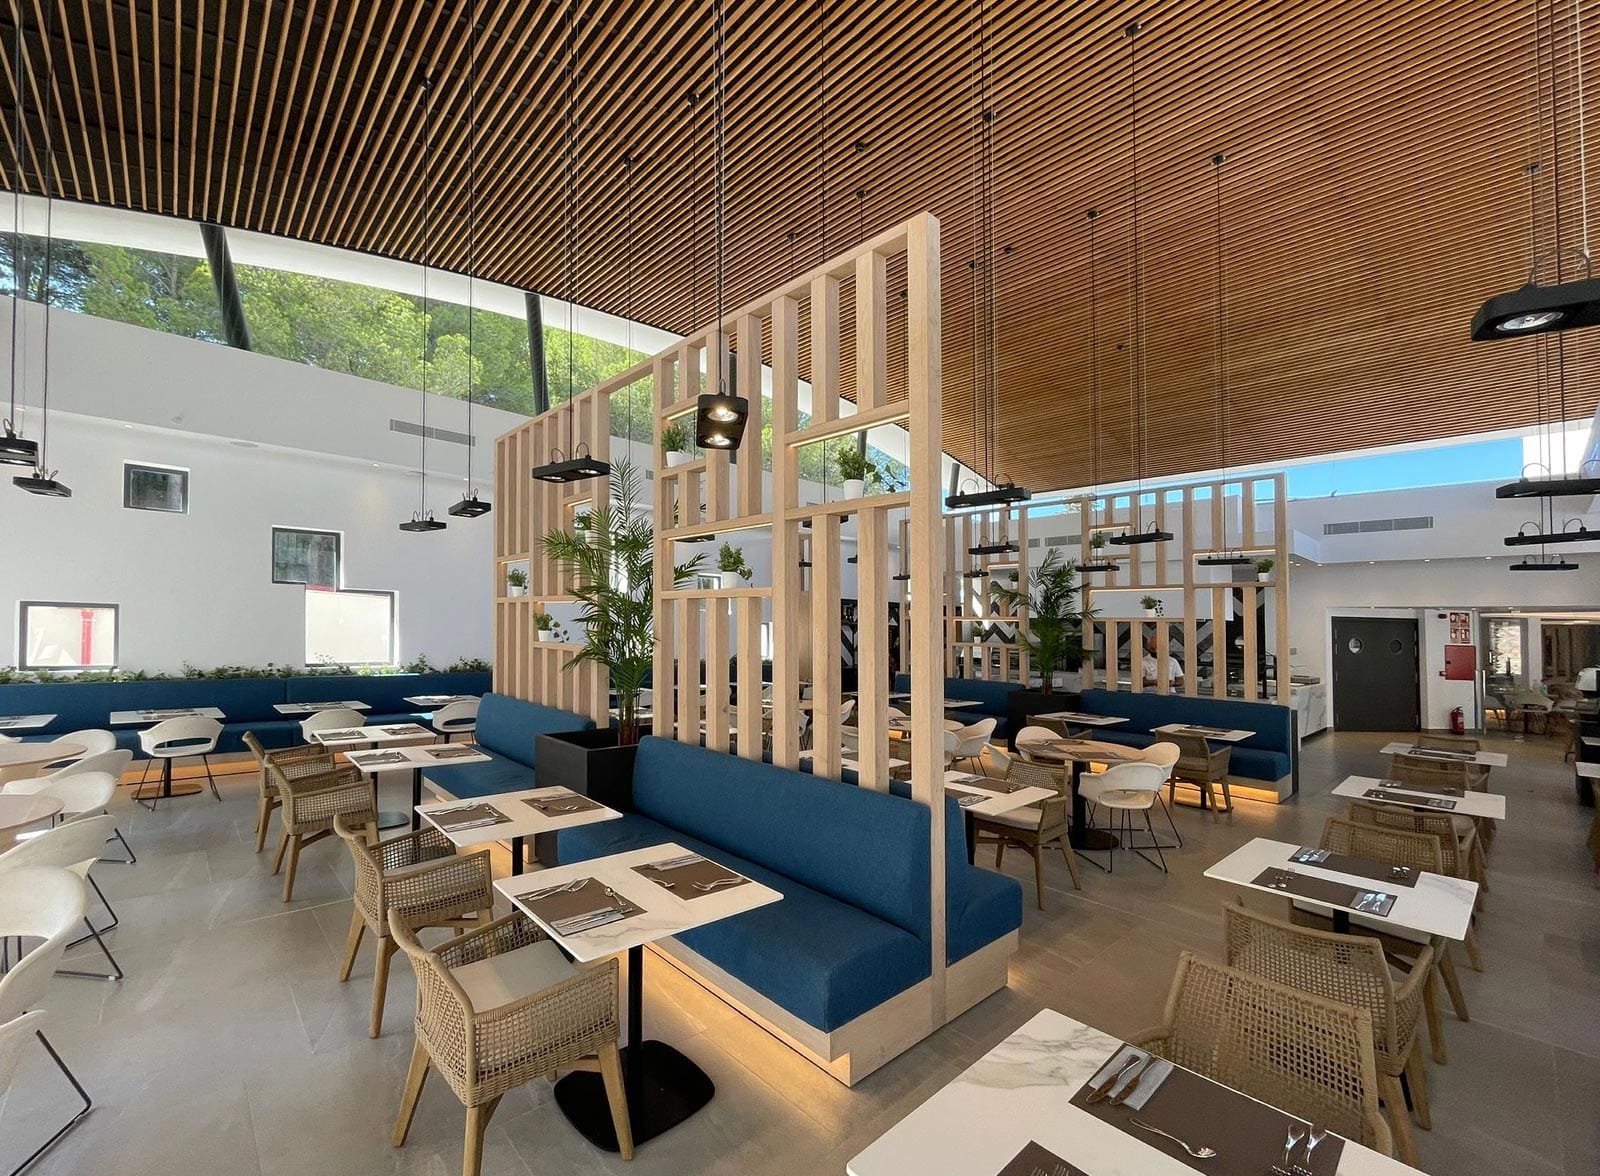
In hotels, wood helps integrate acoustic treatment into the interior design. At the Hotel Morlans in Palma de Mallorca, *Idealux LT* and *Idealux FL* were combined across the ceilings in various areas.
In restaurants, the ceiling is typically the primary surface for treatment. You can see our approach to this in our article on reducing noise in restaurants.
Ceilings with Accessible Installations
When frequent access to HVAC systems, lighting, or cabling is required, it is best to choose demountable systems, such as *Idealux LT*. If the ceiling is the main surface area in your project, you may also want to consult our article on acoustic conditioning for ceilings.
Factors to Consider Before Choosing
Before selecting a specific model, we recommend reviewing the following points:
- The intended use of the space and the specific acoustic issue—whether it is echoes, background noise, or poor speech intelligibility.
- The surface area available for treatment on ceilings and walls, as the total quantity of panels is just as significant as the specific model chosen. The αw value for each option and the mounting method used during testing.
- The fire reaction requirements for the space.
- Expected maintenance and wear, particularly in high-traffic areas.
With this information, you can, for example, combine a highly absorptive slatted ceiling with a more decorative wall covering, rather than relying on a single product for the entire solution.
Are you looking for wooden acoustic panels for your project?
At Ideatec, we manufacture slatted, grooved, and perforated wooden acoustic panels for walls and ceilings, available in finishes such as solid wood, natural veneer, melamine, or lacquer.
Consult with our team, and we will help you choose the system and finish that best suits your space.