

An auditorium is one of the most acoustically demanding spaces. It's not enough for it to be loud or even sound good: the key is ensuring that the back row understands everything just as well as the front.
And that can't be achieved with the sound system alone; it depends on the design of the space and the materials used in its construction.
Below, we review the criteria that determine whether an auditorium is functional, where interventions are necessary, and what solutions are appropriate, using two real-world projects as examples.
What Defines Good Acoustics in an Auditorium
There are three parameters that summarize almost everything else.
Speech Intelligibility
This is the audience’s ability to understand what is being said without effort. When a room has too much reverberation, syllables overlap and listeners stop recognizing words even when they can hear them at a sufficient volume. This is the most common problem in mixed-use auditoriums and conference rooms.
Reverberation Time
This is the time it takes for sound to decay by 60 decibels after the sound source stops. Known as RT60, it is the parameter most commonly used to describe the acoustic behavior of a room. A high value means that sound persists for longer; a low value means that it dies away quickly.
Uniformity
There is little point in having good sound in the center of the auditorium if the sound level drops at the sides or at the back. Uniformity measures whether all seats receive comparable sound levels and quality.
How Room Volume and Geometry Influence Acoustics
The acoustic behavior of an auditorium is largely determined before a single panel is installed, through the shape and configuration of the room.
The volume per spectator influences the room’s natural reverberation. A very high space with few seats will tend to sound reverberant, while a low, densely occupied room will tend to sound dry. The relationship between cubic meters and number of seats is the first piece of information that should be considered.
Geometry determines how reflections are distributed. Parallel, smooth walls encourage standing waves and flutter echoes between them. Concave surfaces concentrate sound at specific points, creating areas with excessive sound levels and others with insufficient levels. A flat, hard rear wall reflects sound back towards the stage, creating a delayed reflection that is perceived as an echo.
When the geometry has already been built and cannot be modified, surface treatment becomes the main tool available to correct it.
What Reverberation Time Should You Aim for Depending on Use?
There is no single correct value. It depends on how the room will be used.
- Speech-based use (conferences, spoken-word theatre, lecture halls): low values, around 0.8 to 1.2 seconds. Clarity is the priority.
- Musical use (symphonic, choral or organ music): higher values, between 1.6 and 2.2 seconds. Reverberation adds body and blend to the sound.
- Mixed use, which is the case for most municipal and corporate auditoriums: a compromise of around 1.2 to 1.5 seconds, or a variable absorption system that allows the room to be adjusted according to the event.
Defining the primary use before designing the space helps avoid the most common mistake in multipurpose auditoriums: treating them as if they were intended exclusively for concerts or exclusively for talks.
Where to Act: The Four Surfaces That Matter
Ceiling
It is usually the most effective surface because it is the largest and the one that returns early reflections towards the audience. In the area close to the stage, reflection is desirable to reinforce direct sound towards the first rows. Above the audience, absorption is preferable to control the reverberant decay.
Side Walls
Early lateral reflections contribute to a sense of spaciousness and envelopment. Eliminating them completely can impoverish the room. The usual approach is to combine absorptive sections with diffusive sections, maintaining this sense of spaciousness without creating echoes.
Rear Wall
This is where echoes most frequently occur. A hard rear wall perpendicular to the stage reflects sound back towards the speaker with sufficient delay to be perceived as a separate sound. Treating it with absorption is almost always essential.
Stage Front and Opening
The acoustic shell and the area immediately surrounding the stage influence how much sound is projected into the room. Here, the aim is to reflect and direct sound rather than absorb it.
Materials and Systems Used
The choice of material depends on the role each surface needs to perform.
- Perforated and microperforated wood panels: absorb sound across a broad frequency range and allow the acoustic response to be adjusted by varying the diameter and spacing of the perforations. They also provide the warm finish often sought in performance spaces.
- Slotted and slatted wood panels: combine absorption and diffusion depending on the spacing between slats. They work particularly well on side walls, where the aim is to disperse sound without eliminating reflections.
- Acoustic baffles and clouds: elements suspended from the ceiling that work on both sides, increasing the effective absorption area without occupying floor space. They are commonly used when the ceiling cannot be continuously clad or when exposed services are present.
- Recycled PET panels: lightweight, with good performance at medium and high frequencies and available in a wide range of colours, allowing them to be integrated into the interior design rather than treated as a purely technical addition.
- Variable absorption: curtains, movable panels or rotating surfaces that allow the reverberation time of the room to be changed according to the event. This is an effective solution for multipurpose auditoriums.
Two Projects Where This Is Applied
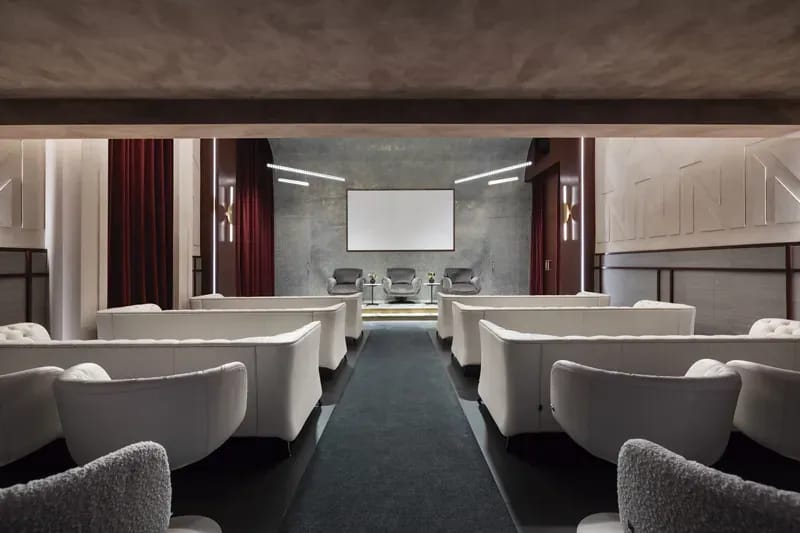
Opulus Auditorium, Casa Decor 2026
In the Valpaint space, designed by Miguel Muñoz, the aim was to control reverberation in a shared space and improve sound clarity without compromising the visual language of the project.
The solution combined black recycled PET acoustic baffles suspended from the ceiling of the common area with white PET skirting elements on the side walls. The baffles provide absorption across the surface with the greatest impact and work on both sides, while the skirting elements act at wall height, where reflections affecting seated listeners occur.
It is a good example of how acoustic treatment does not have to be hidden. In this case, it becomes part of the overall design of the space.
Adeje Auditorium and Theatre
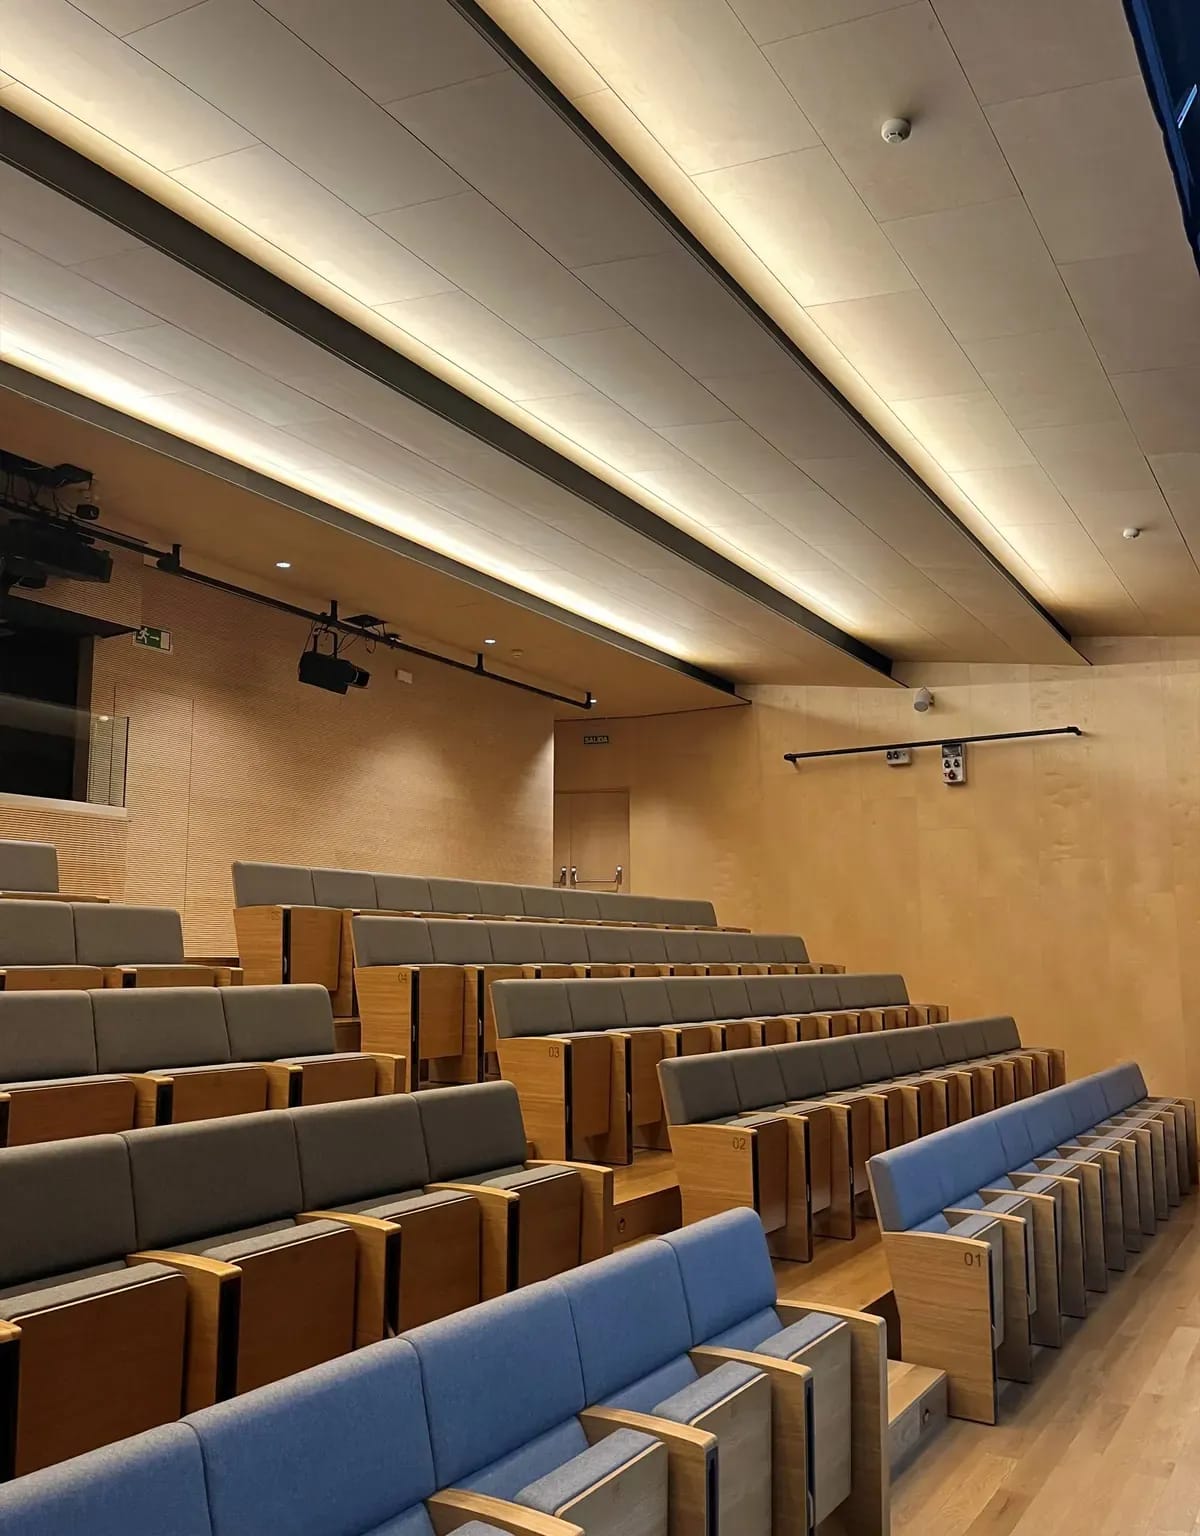
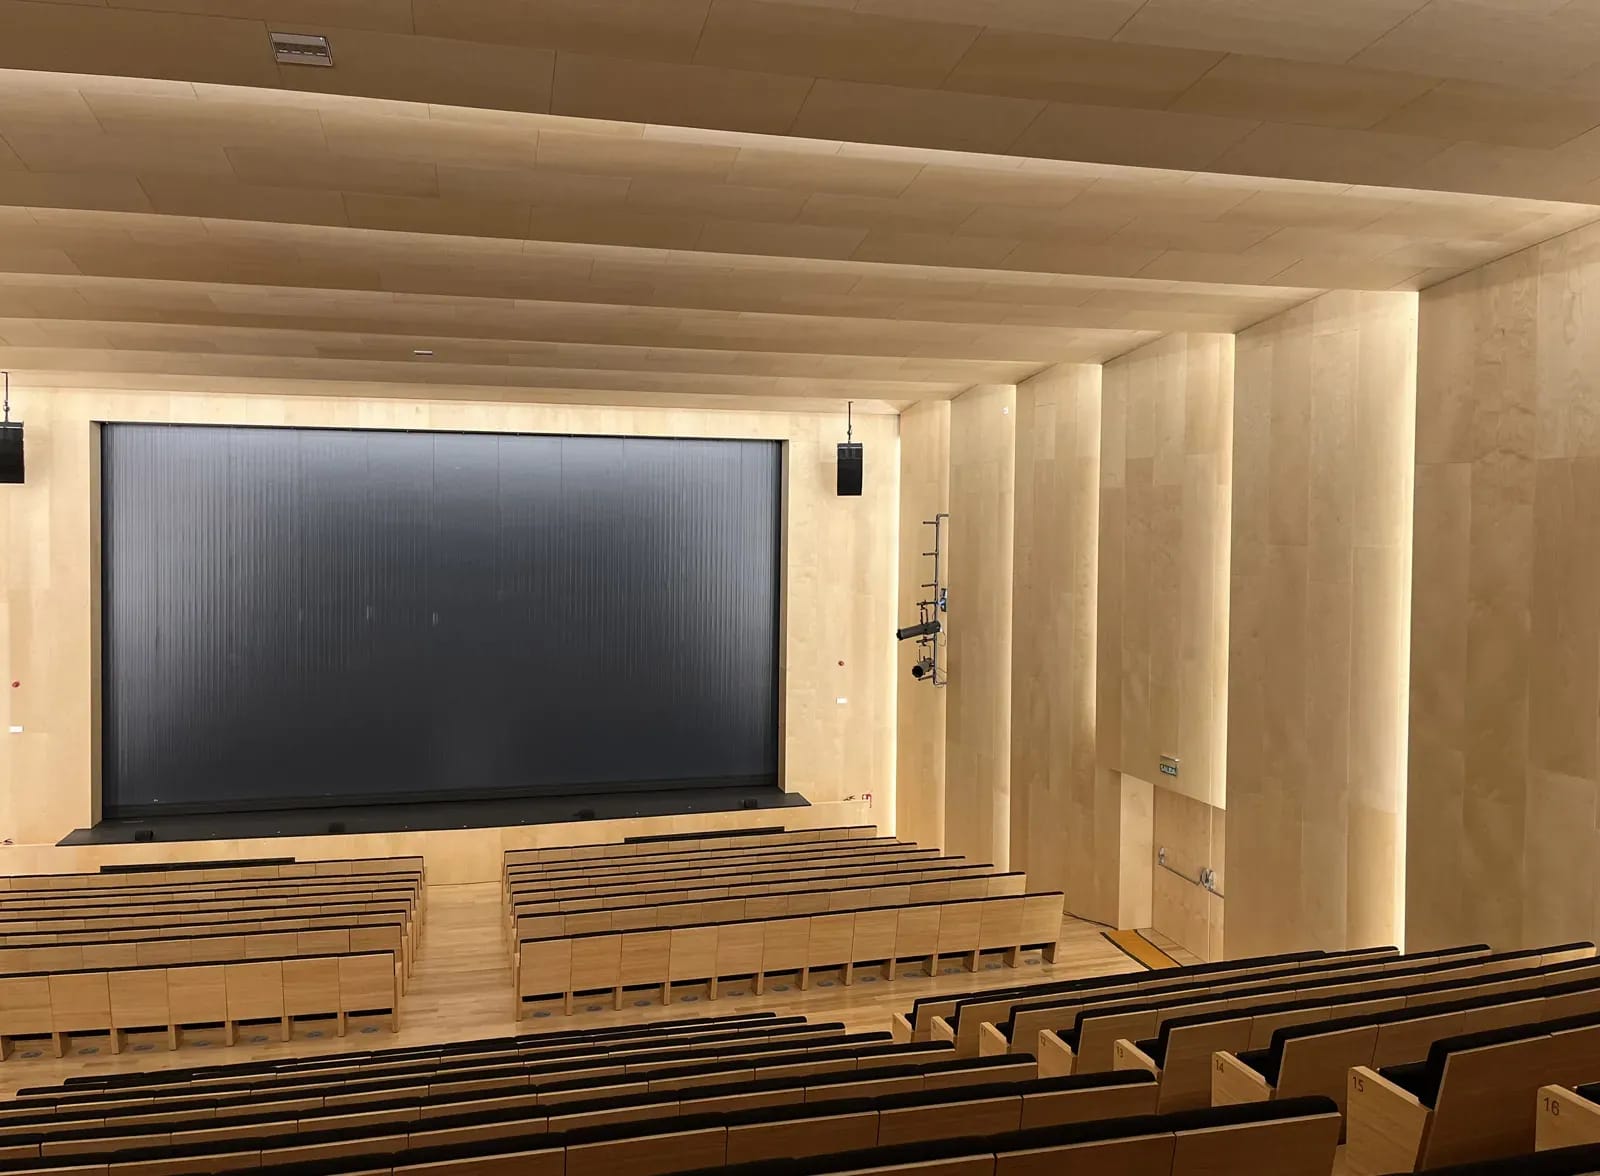
In this project, the approach was different, with a performance space in continuous use. Ideacustic High 16 and Ideawood Idealux FL panels were used, combining absorption on surfaces that generated excess reverberation with wood finishes that maintain the warmth characteristic of a performance hall.
From Diagnosis to Project
Before deciding on materials, it's essential to have three pieces of information: the volume of the space and its seating capacity, the intended primary use, and a measurement of the reverberation time in its current state if the room already exists. This allows us to calculate the necessary sound-absorbing surface area and at which frequencies.
From there, we define the distribution between the ceiling, side walls, and back wall, select materials according to the role of each surface, and verify the result with a subsequent measurement.
At Ideatec, we have over 35 years of experience supporting this process in auditoriums, theaters, and performance spaces. If you have a project underway or a room that isn't performing as it should, contact us and we'll review it with you.