

An open-plan office, a meeting room, a classroom, and a restaurant each have different acoustic problems that can't be solved in the same way. We'll review what each type of space needs and why.
Some rooms sound wrong and nobody knows how to explain why. You can hear everything, but it is difficult to understand. Voices overlap. A meeting with six people becomes exhausting.
A recently renovated space, with high-quality materials and good lighting, can become uncomfortable after just ten minutes.
In most cases, the cause is the same, and it has nothing to do with noise coming from outside, but rather with what happens to sound once it is inside.
If you already know what your situation is and are looking for a specific solution, tell us about your space and we will advise you. If you would rather understand what each type of space needs and why, keep reading.
What happens to sound inside an enclosed space
In an open environment, the sound produced by a person propagates and fades away. The listener receives a single signal: the one that travels directly from the source.
Inside a room, this does not happen. Sound hits the ceiling, walls and floor, bounces back and returns.
The listener receives the direct signal and, milliseconds later, dozens of copies of that same signal arriving from different directions and with different delays.
How many reflections arrive, how much energy they carry and how long they last depends on two things: the size and shape of the room, and how its surfaces are finished. A room with exposed concrete, glass and continuous flooring reflects almost all the sound energy. A room with textiles, furniture and sound-absorbing surfaces reflects much less.
This combination of reflections is what determines whether a room sounds good or bad.
Echo and reverberation: two phenomena that are often confused
They are often used as synonyms, but they are not the same.
Echo
An echo is an isolated reflection that arrives late enough for the ear to perceive it as a separate sound from the original. This occurs with a delay of approximately 50 milliseconds or more, equivalent to a reflective surface located more than 17 metres from the listener. It is typical of large spaces such as industrial halls, sports halls, churches and the rear sections of auditoriums.
Reverberation
Reverberation is the sum of many reflections arriving so close together that the ear cannot distinguish them individually. They are not perceived as separate sounds, but rather as a tail that extends the original sound. This is what occurs in the vast majority of offices, classrooms, restaurants and meeting rooms.
The distinction matters because the treatment is different. An echo is corrected by addressing the specific surface causing it. Excessive reverberation is corrected by distributing sound absorption throughout the room.
Reverberation time: what is it and what is the right value?
Reverberation time, or RT60, is the time it takes for sound to decay by 60 decibels after the sound source stops. It is the parameter that best summarises the acoustic behaviour of a room and is used as a reference in acoustic projects.
It depends on two variables: the volume of the room and the amount of sound absorption it contains. The larger the volume, the greater the reverberation. The greater the amount of sound-absorbing surface, the lower the reverberation.
There is no single universally ideal value; there is an appropriate value for each use.
- Offices and workspaces: low values, around 0.6 to 0.8 seconds. Concentration and short-distance communication are the priorities.
- Classrooms: between 0.6 and 0.8 seconds, as speech intelligibility is the determining factor.
- Meeting rooms: below 0.6 seconds in small rooms.
- Restaurants: low values, around 0.8 seconds, to control background noise levels.
- Speech auditoriums: between 0.8 and 1.2 seconds.
- Music rooms: between 1.6 and 2.2 seconds, where reverberation contributes to sound richness.
A workspace with two seconds of reverberation is not necessarily poorly built; it is simply untreated. And the difference between those two seconds and the 0.7 seconds it requires can be accurately calculated before any intervention takes place.
The three tools: absorption, diffusion and reflection
Absorption
Absorption converts part of the sound energy into heat within the material and prevents it from returning to the room. It is the main tool for reducing reverberation. It is provided by porous and fibrous materials, as well as perforated or slotted panels with sound-absorbing material behind them.
Its effectiveness is expressed through the absorption coefficient, which ranges from 0 to 1 and is measured across frequency bands. A material may absorb high frequencies very effectively while absorbing very little at low frequencies, which determines where and how it should be used.
Diffusion
Diffusion disperses sound reflections in multiple directions instead of returning them in a single direction. It does not eliminate sound energy; it distributes it. It is useful for breaking up echoes and preventing a room from sounding dull when too much absorption has been introduced.
Reflection
In certain areas, it is desirable for sound to be reflected. In an auditorium, for example, the ceiling near the stage can reinforce direct sound towards the front rows. Absorbing everything is a common mistake: a room with no reflections at all can sound artificial and uncomfortable for the speaker.
A good acoustic design combines all three. The right balance depends on the intended use of the space.
Critical surfaces: why the ceiling is almost always the starting point
When faced with an untreated room, the ceiling is usually the first area to be addressed, for three reasons.
It is the largest continuous surface in most spaces, and absorption depends directly on the number of square metres treated.
It is the surface that sends the first reflections towards seated listeners, which have a major influence on speech intelligibility.
And it is generally unobstructed. Walls often contain furniture, joinery and installation elements, while floors need to withstand foot traffic and cleaning.
Walls come into play next, particularly within the height range where conversations take place and on opposing parallel surfaces, which can generate flutter echoes. Floors offer less scope for intervention, beyond the contribution already provided by rugs and carpeting when the use of the space allows it.
How to diagnose a room before intervening
Intervening without taking measurements can lead to two equally poor outcomes: doing too little and failing to notice any meaningful improvement, or doing too much and leaving the room acoustically dull.
A proper diagnosis starts with four key factors:
- The geometry and volume of the room, including the clear ceiling height, which is often the most influential factor.
- An inventory of finishes: the materials used on each surface and the acoustic behaviour that can be expected from them.
- The actual use of the space, the usual number of occupants and the activities carried out there. A room should not be treated in the same way if people are having conversations as when a speaker is projecting their voice.
- Measurement of the reverberation time in the existing condition, across frequency bands.
With this information, it is possible to calculate how much sound absorption is required, at which frequencies and, therefore, which materials should be used.
The result is not a matter of intuition. It is a precise calculation of the number of square metres that need to be treated.
Solutions according to the type of space
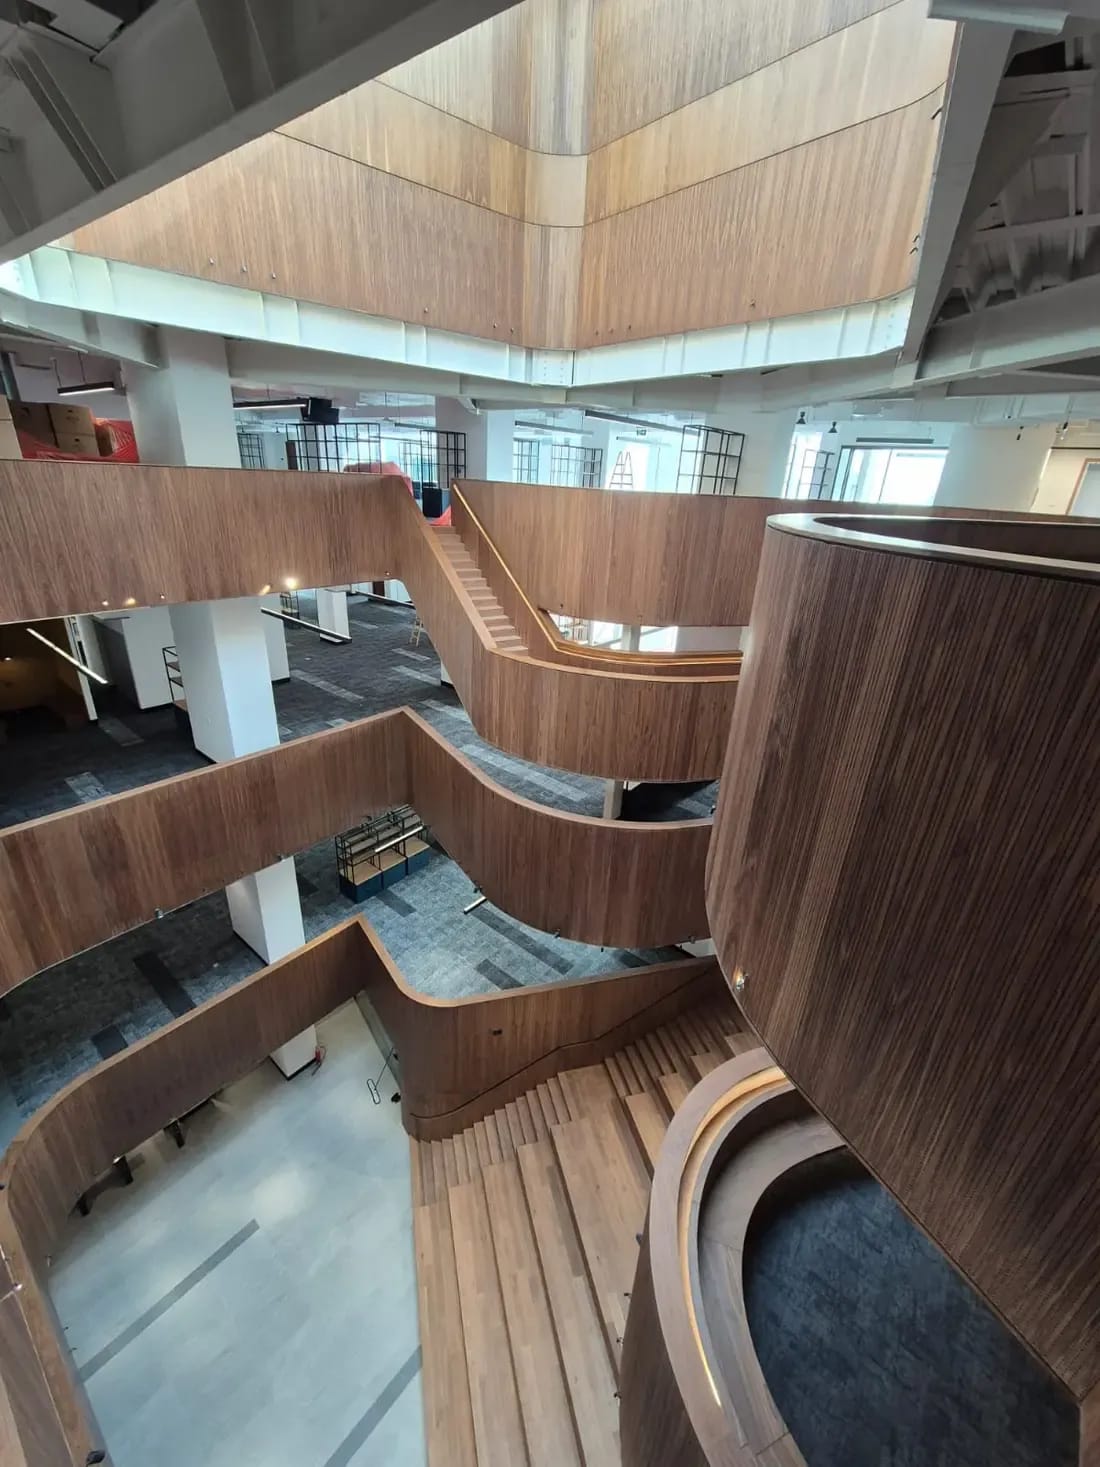
Offices and open-plan spaces
Distributed sound absorption in the ceiling, plus vertical elements that limit the distance at which a conversation is intelligible. Acoustic booths meet the occasional need for privacy.
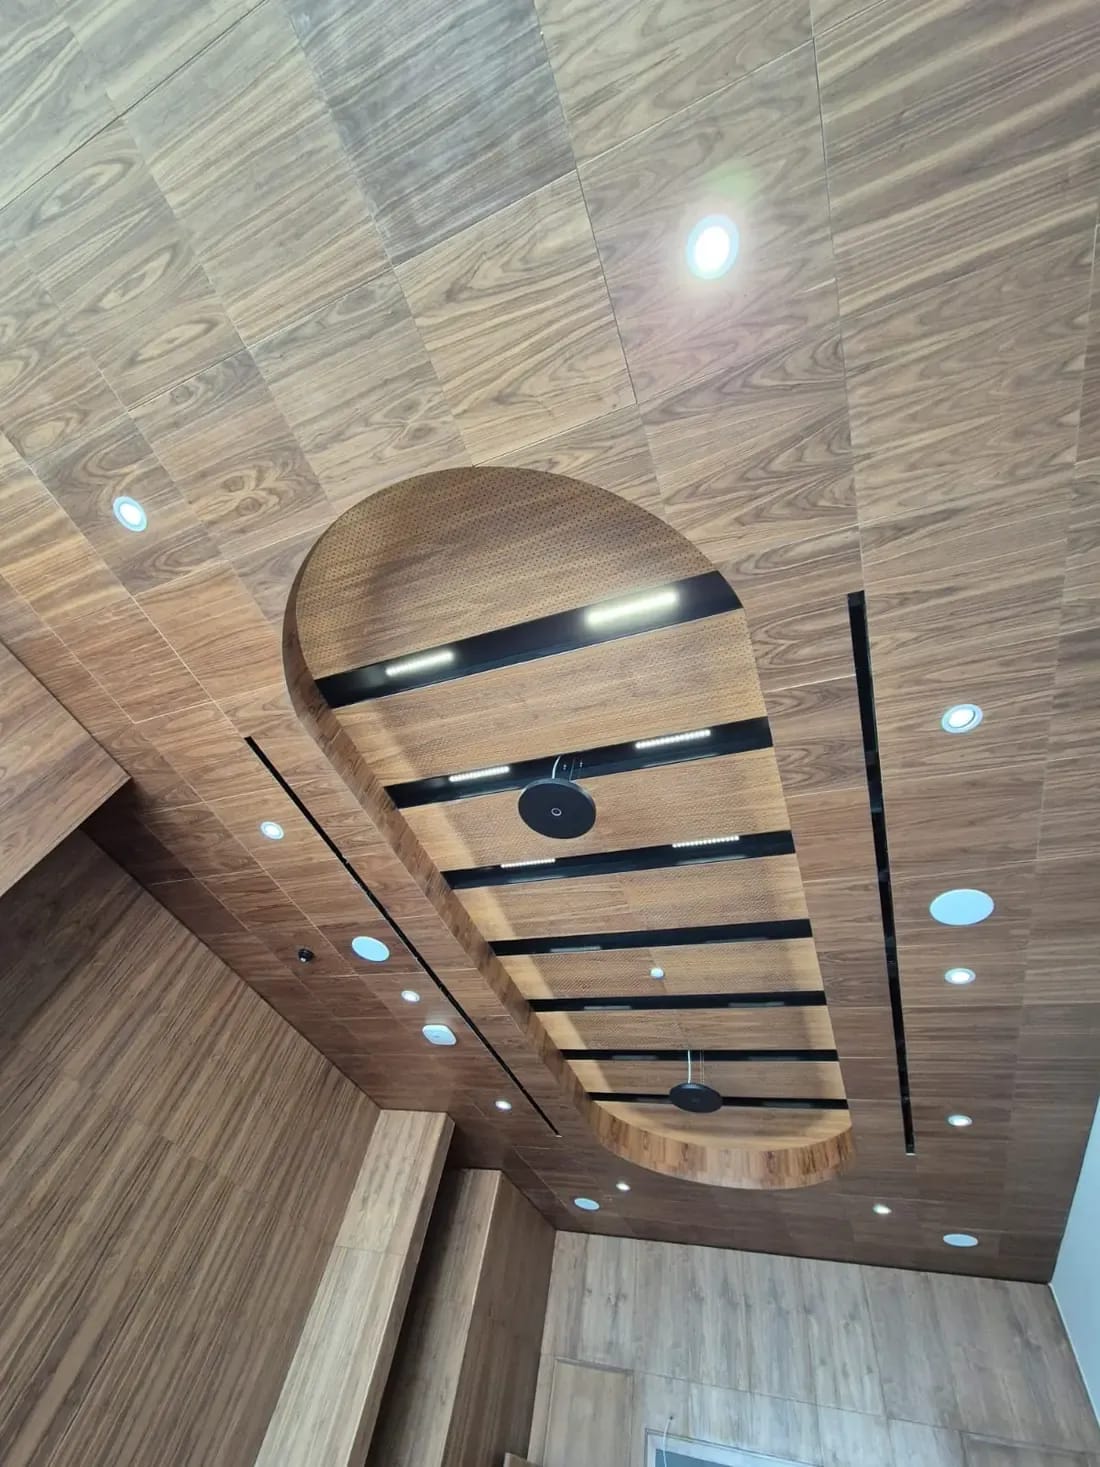
Meeting rooms
Small volume and facing surfaces: this is the typical case of floating echo. Treatment on the ceiling and on at least one of the two parallel walls.
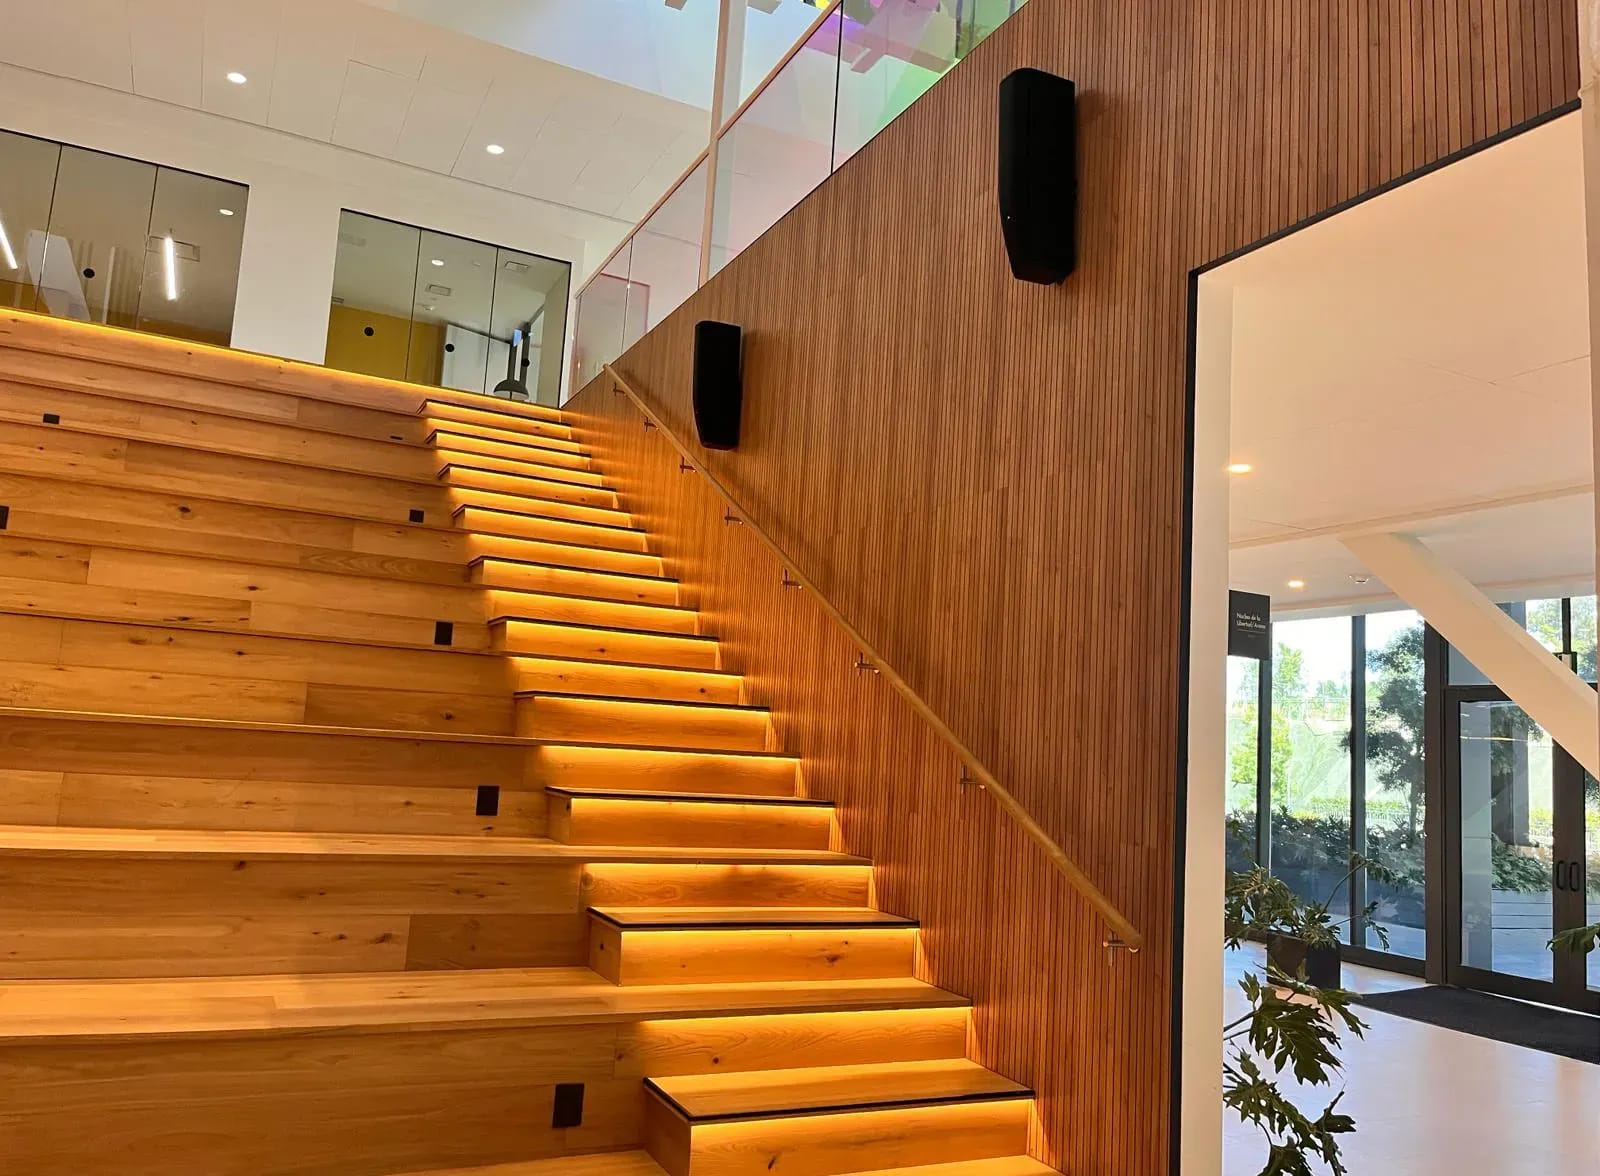
Classrooms
Absolute priority given to intelligibility. Ceiling treated across its entire surface and, if necessary, reinforcement on the back wall.
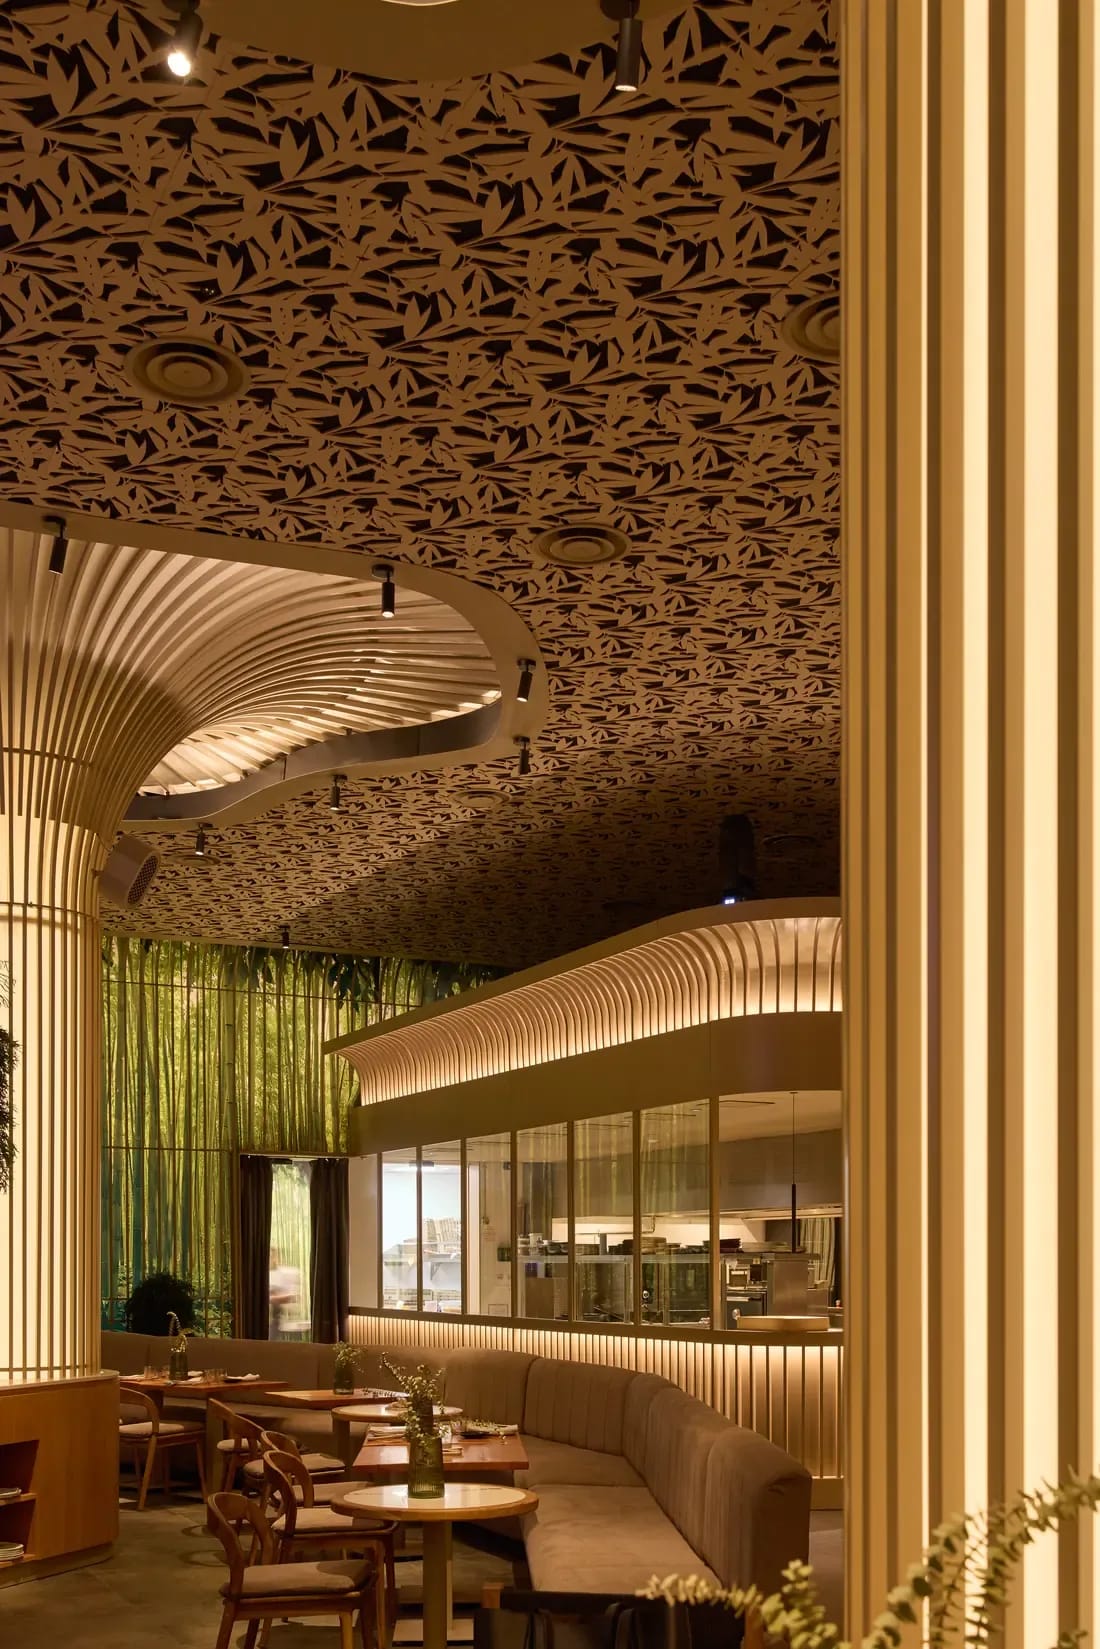
Restaurants and hospitality
Hard surfaces due to cleaning requirements and high occupancy. Ceilings and wall panels made of durable materials that complement the decor.
Large spaces: halls, pavilions, lobbies
Here, echo and reverberation coexist. Suspended absorption, in the form of baffles or clouds, is often combined with surface treatments that create late reflections.
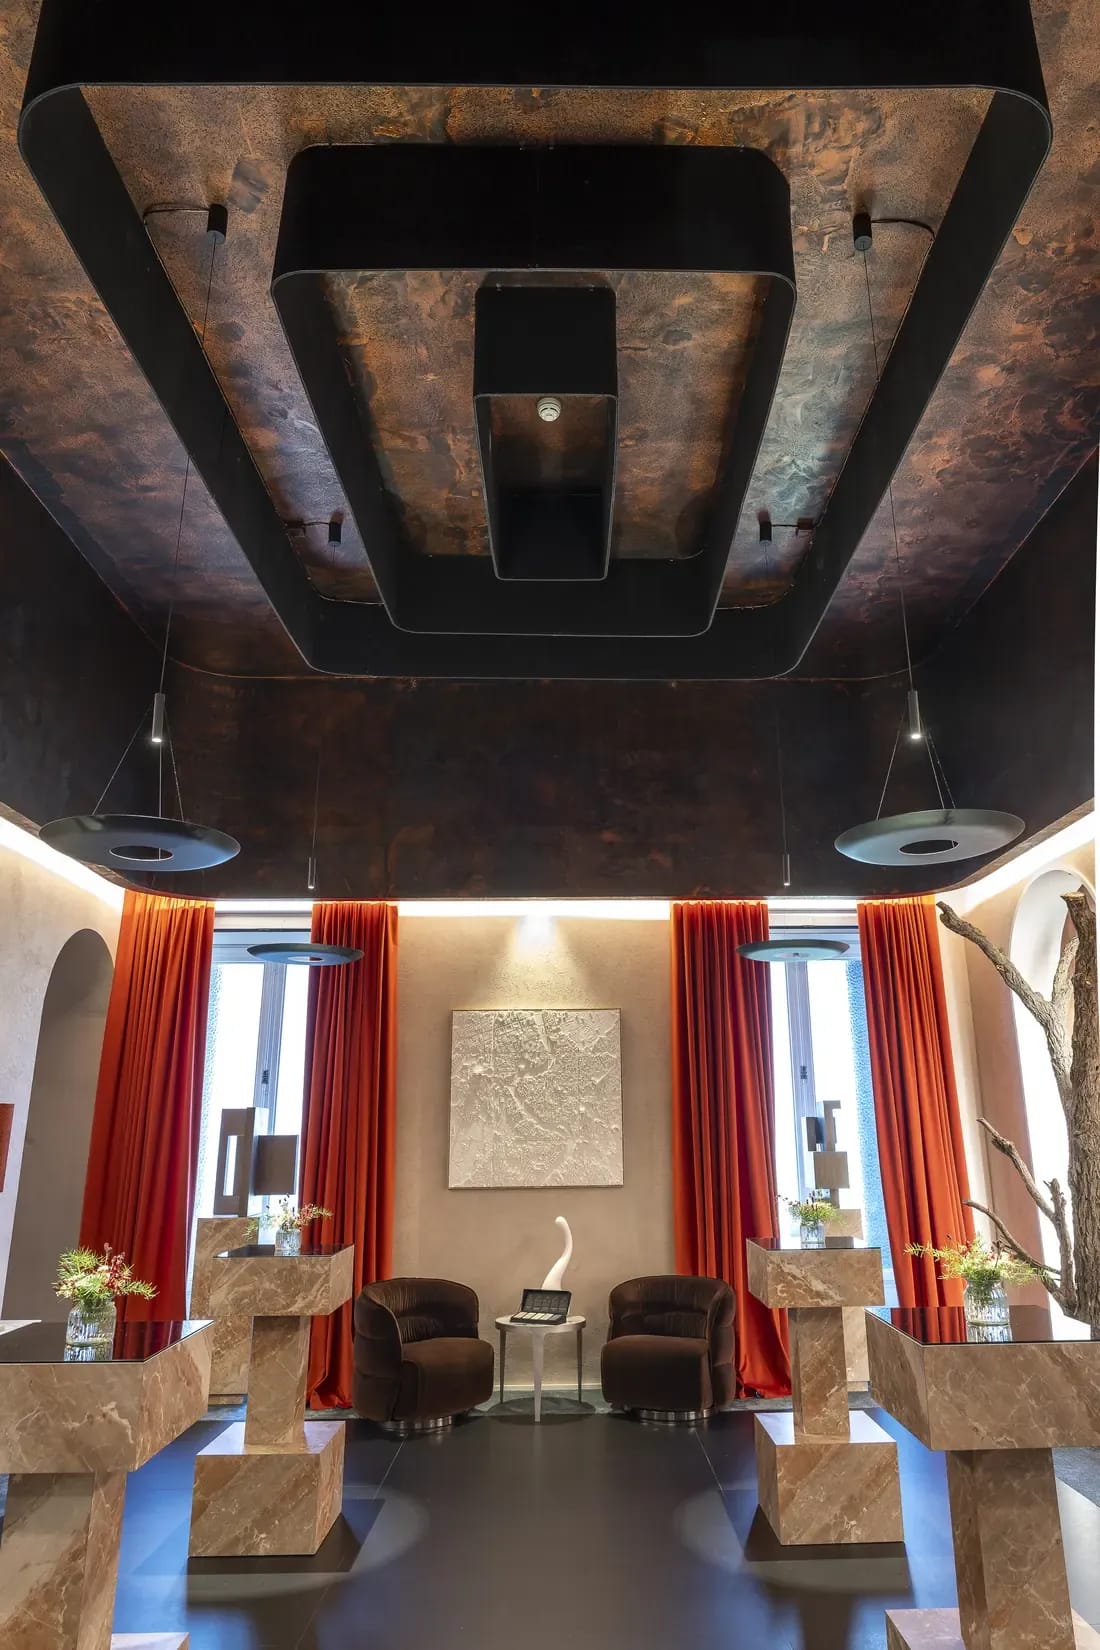
Four Common Mistakes When Soundproofing a Room
Treating only one wall. Absorption is distributed throughout the entire room. A single treated surface, however large, barely affects the reverberation time.
Choosing the material based on its appearance rather than its performance. Two panels that look identical can have very different absorption coefficients depending on their composition and installation. The air gap behind the panel changes the result as much as the material itself.
Forgetting low frequencies. Most thin materials absorb high frequencies well and hardly absorb low frequencies at all. If the room's problem lies in the low frequencies, adding thin surfaces won't solve it.
Overdoing the absorption. A room with no reflections is uncomfortable: the speaker feels their voice isn't returning and tends to strain it. The goal isn't to eliminate reverberation, but to adjust it to the intended use.
Measure before intervening.
A room sounds bad when it reflects more energy than its intended use can tolerate. It's not a construction defect, nor is it something that can be remedied with sound equipment: it's a matter of how much sound absorption is distributed across the surfaces and how that absorption is distributed.
The good news is that it's a measurable problem, and therefore, it can be calculated before spending a single euro. If you have a space that isn't working properly, at Ideatec we can measure it, calculate the surface area it needs to be treated, and propose a solution that fits your project. Write to us and we'll review it.