When it is advisable to treat the ceiling to improve a space's acoustics, what systems are available, and how they are coordinated with the building's other systems.
When a room has poor acoustics, the initial reaction is usually to look at the walls. They are right in front of us, making it easy to envision installing a panel there. However, in most spaces, the ceiling is the surface that most significantly influences sound behavior.
It is not always the best option, so it is worth knowing when it is appropriate. In this article, we explore why the ceiling yields such excellent results, the systems available, and the factors to consider to ensure the installation does not conflict with other building systems.
Why the ceiling is often the most effective surface
In a conventional room, the ceiling is the largest unobstructed surface. Walls are occupied by windows, doors, furniture and cabinets, while the floor is occupied by people and furniture. The ceiling, by contrast, is almost always clear from one end to the other.
Geometry also plays a role. The sound produced by a person speaking bounces back and forth between the floor and ceiling because they are two large, parallel and opposing planes. Treating one of them cuts out a significant part of these reflections.
There is also a third, more practical reason: the ceiling is not touched. A wall covering is exposed to knocks, friction and changes in furniture layout. On the ceiling, the material retains its condition and performance over time.
That is why, when the problem is general reverberation, treating the ceiling usually delivers a greater result per square metre installed than any other surface.
When the ceiling is the best option
There are three situations in which starting with the ceiling is almost always the right decision.
The first is diffuse reverberation: a room where sound lingers, voices overlap and it is difficult to follow a conversation from two metres away. This is typical of open-plan offices, classrooms, restaurants and circulation areas.
The second is high-ceilinged spaces. The larger the volume, the longer it takes sound to dissipate. In these cases, the ceiling is the only surface that acts on the space as a whole.
The third is when the walls are not available. A space with a glazed façade, movable partitions or an interior design that does not allow additional elements leaves the ceiling as the only usable surface.
When it is also advisable to treat the walls
The ceiling does not solve every acoustic problem. If what is causing discomfort is the echo between two opposing walls, treating the ceiling will improve it, but will not eliminate it. This phenomenon occurs between vertical planes, so the corrective treatment must be applied to them.
It is also not enough when the goal is privacy. For a conversation not to be understood from the workstation next to you, the direct path of the sound needs to be interrupted, which is achieved with vertical elements.
In small meeting rooms and offices, the proportions change: wall surface is comparatively greater, and the balance between ceiling and wall treatment becomes more even. As a general rule, each type of space has a different acoustic problem, so it is advisable to identify it before deciding where to intervene.
What systems are available for treating a ceiling?
Continuous covering
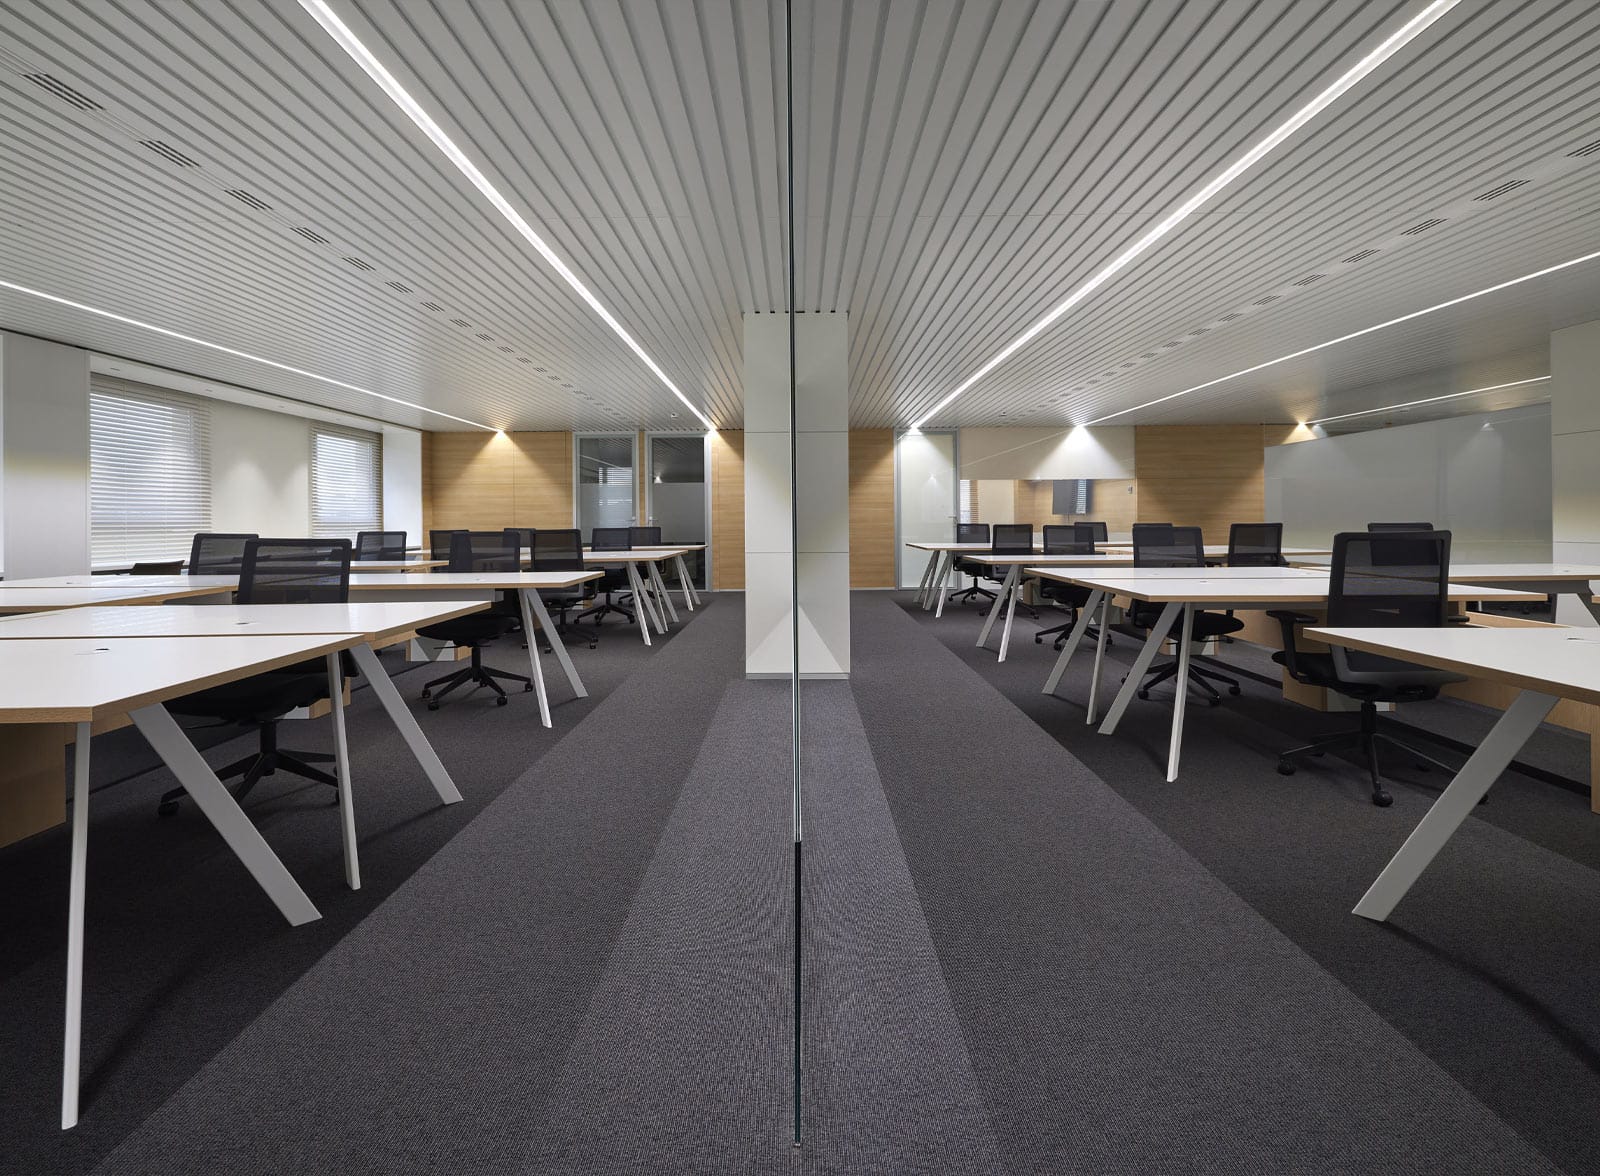
It covers the entire ceiling surface or a large, clearly defined section. It is the highest-performance solution because it makes use of one hundred per cent of the available plane.
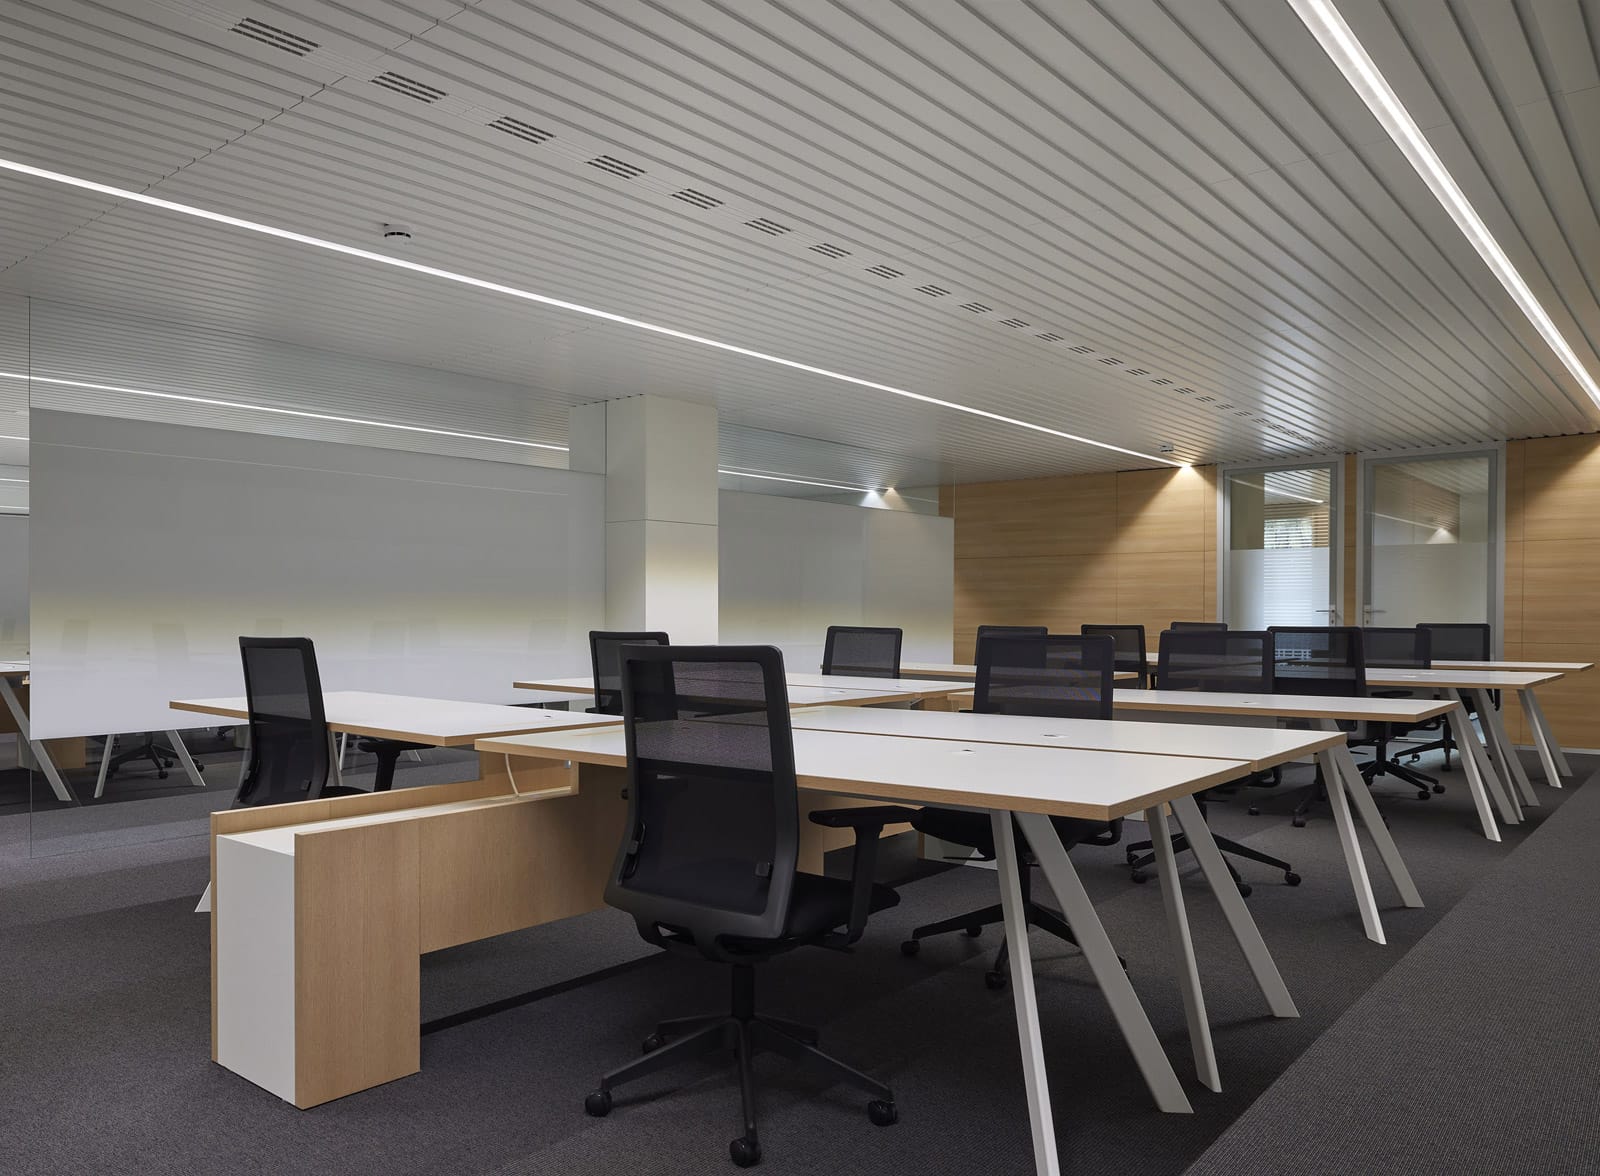
Systems such as Idealux FL, consisting of wooden slats mounted on an absorbent backing, allow large surfaces to be covered while maintaining a clean finish. This is the solution installed on the ceiling of the Grupo Romeu offices at the Port of Valencia.
It requires sufficient clear ceiling height and coordination with the rest of the building services from the design stage.
Islands
These are horizontally suspended panels, separated from one another and positioned at a certain distance from the structural slab. They do not cover the entire ceiling but are distributed across specific areas.
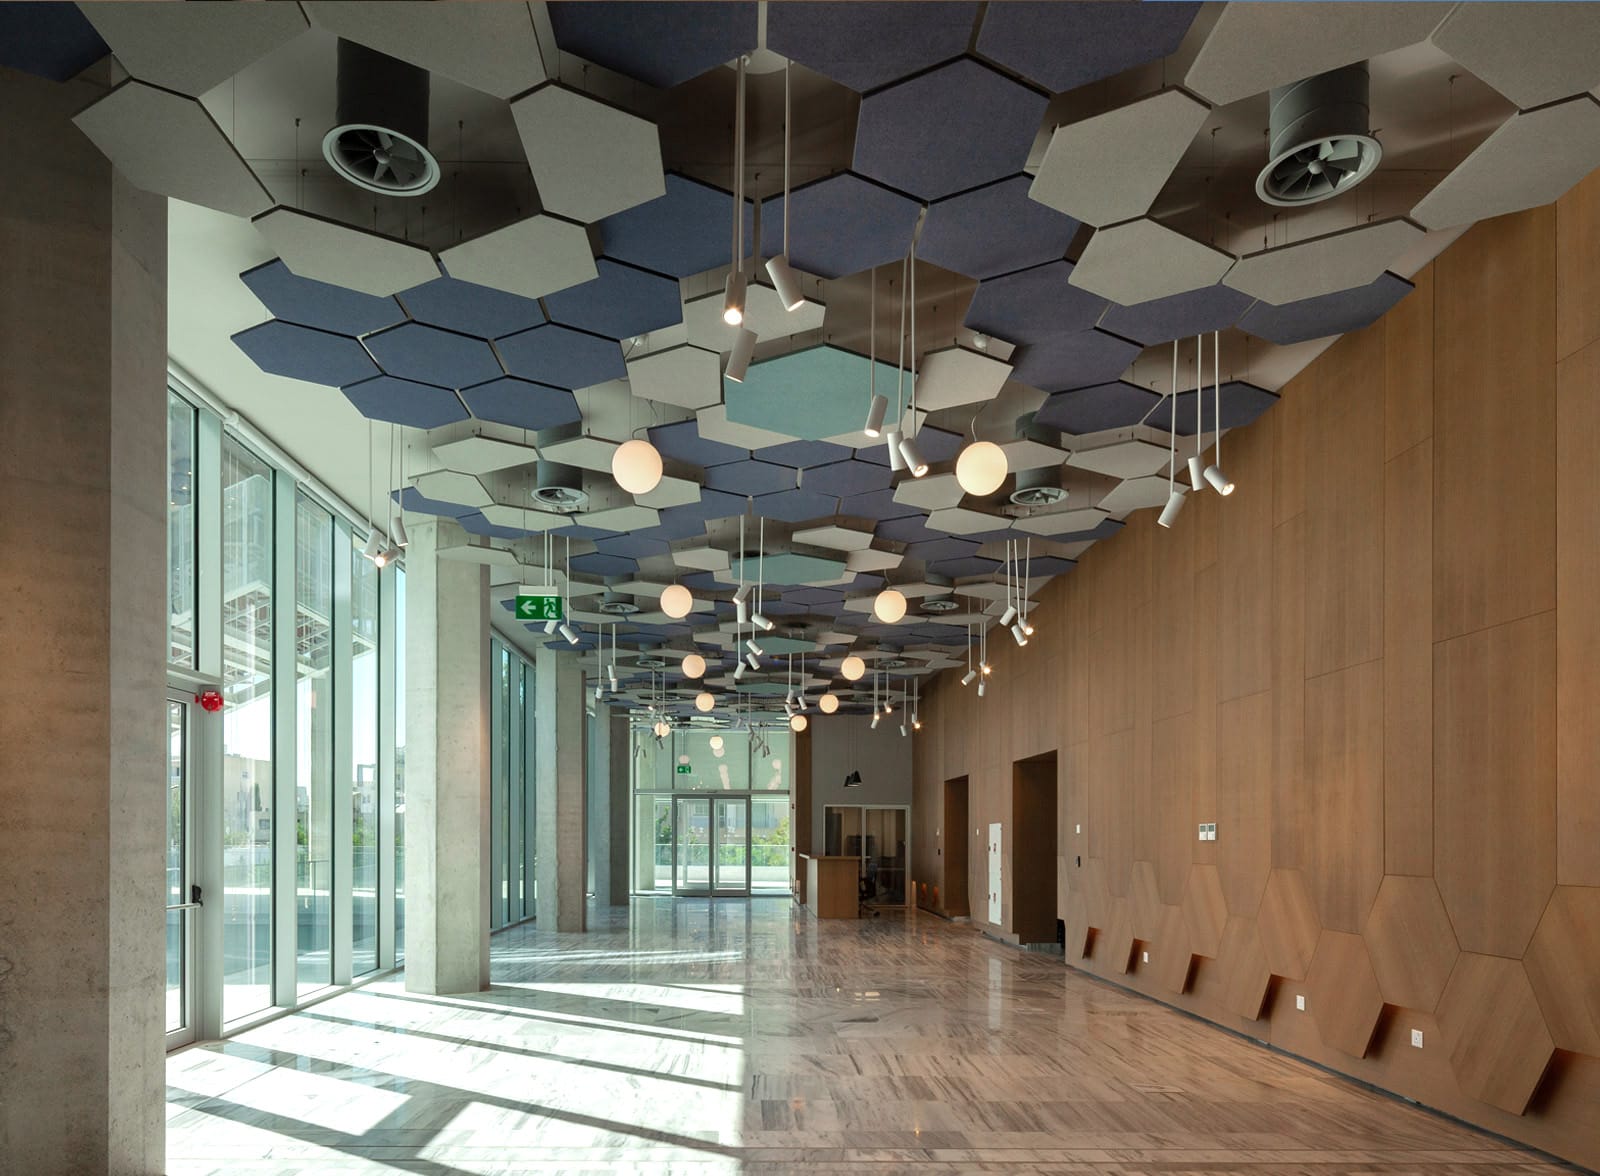
Their advantage is that they absorb sound on both sides, so they perform better than their surface area alone might suggest. Because they leave gaps between panels, they also work well alongside existing lighting fixtures, ducts and sprinklers.
Ideatec's Islands have a recycled polyester fibre core and are manufactured in a 2400 × 600 mm format, with thicknesses of 9 and 18 millimetres. This system was used at Tepak Paphos University in Cyprus to control reverberation in common areas without visually closing off the space.
They work particularly well in refurbishment projects, when installing a complete ceiling is not feasible.
Baffles
They are suspended vertically, like panels perpendicular to the ceiling. Working edge-on, they intercept sound travelling horizontally, which is precisely what causes voices to propagate from one end of the room to the other.
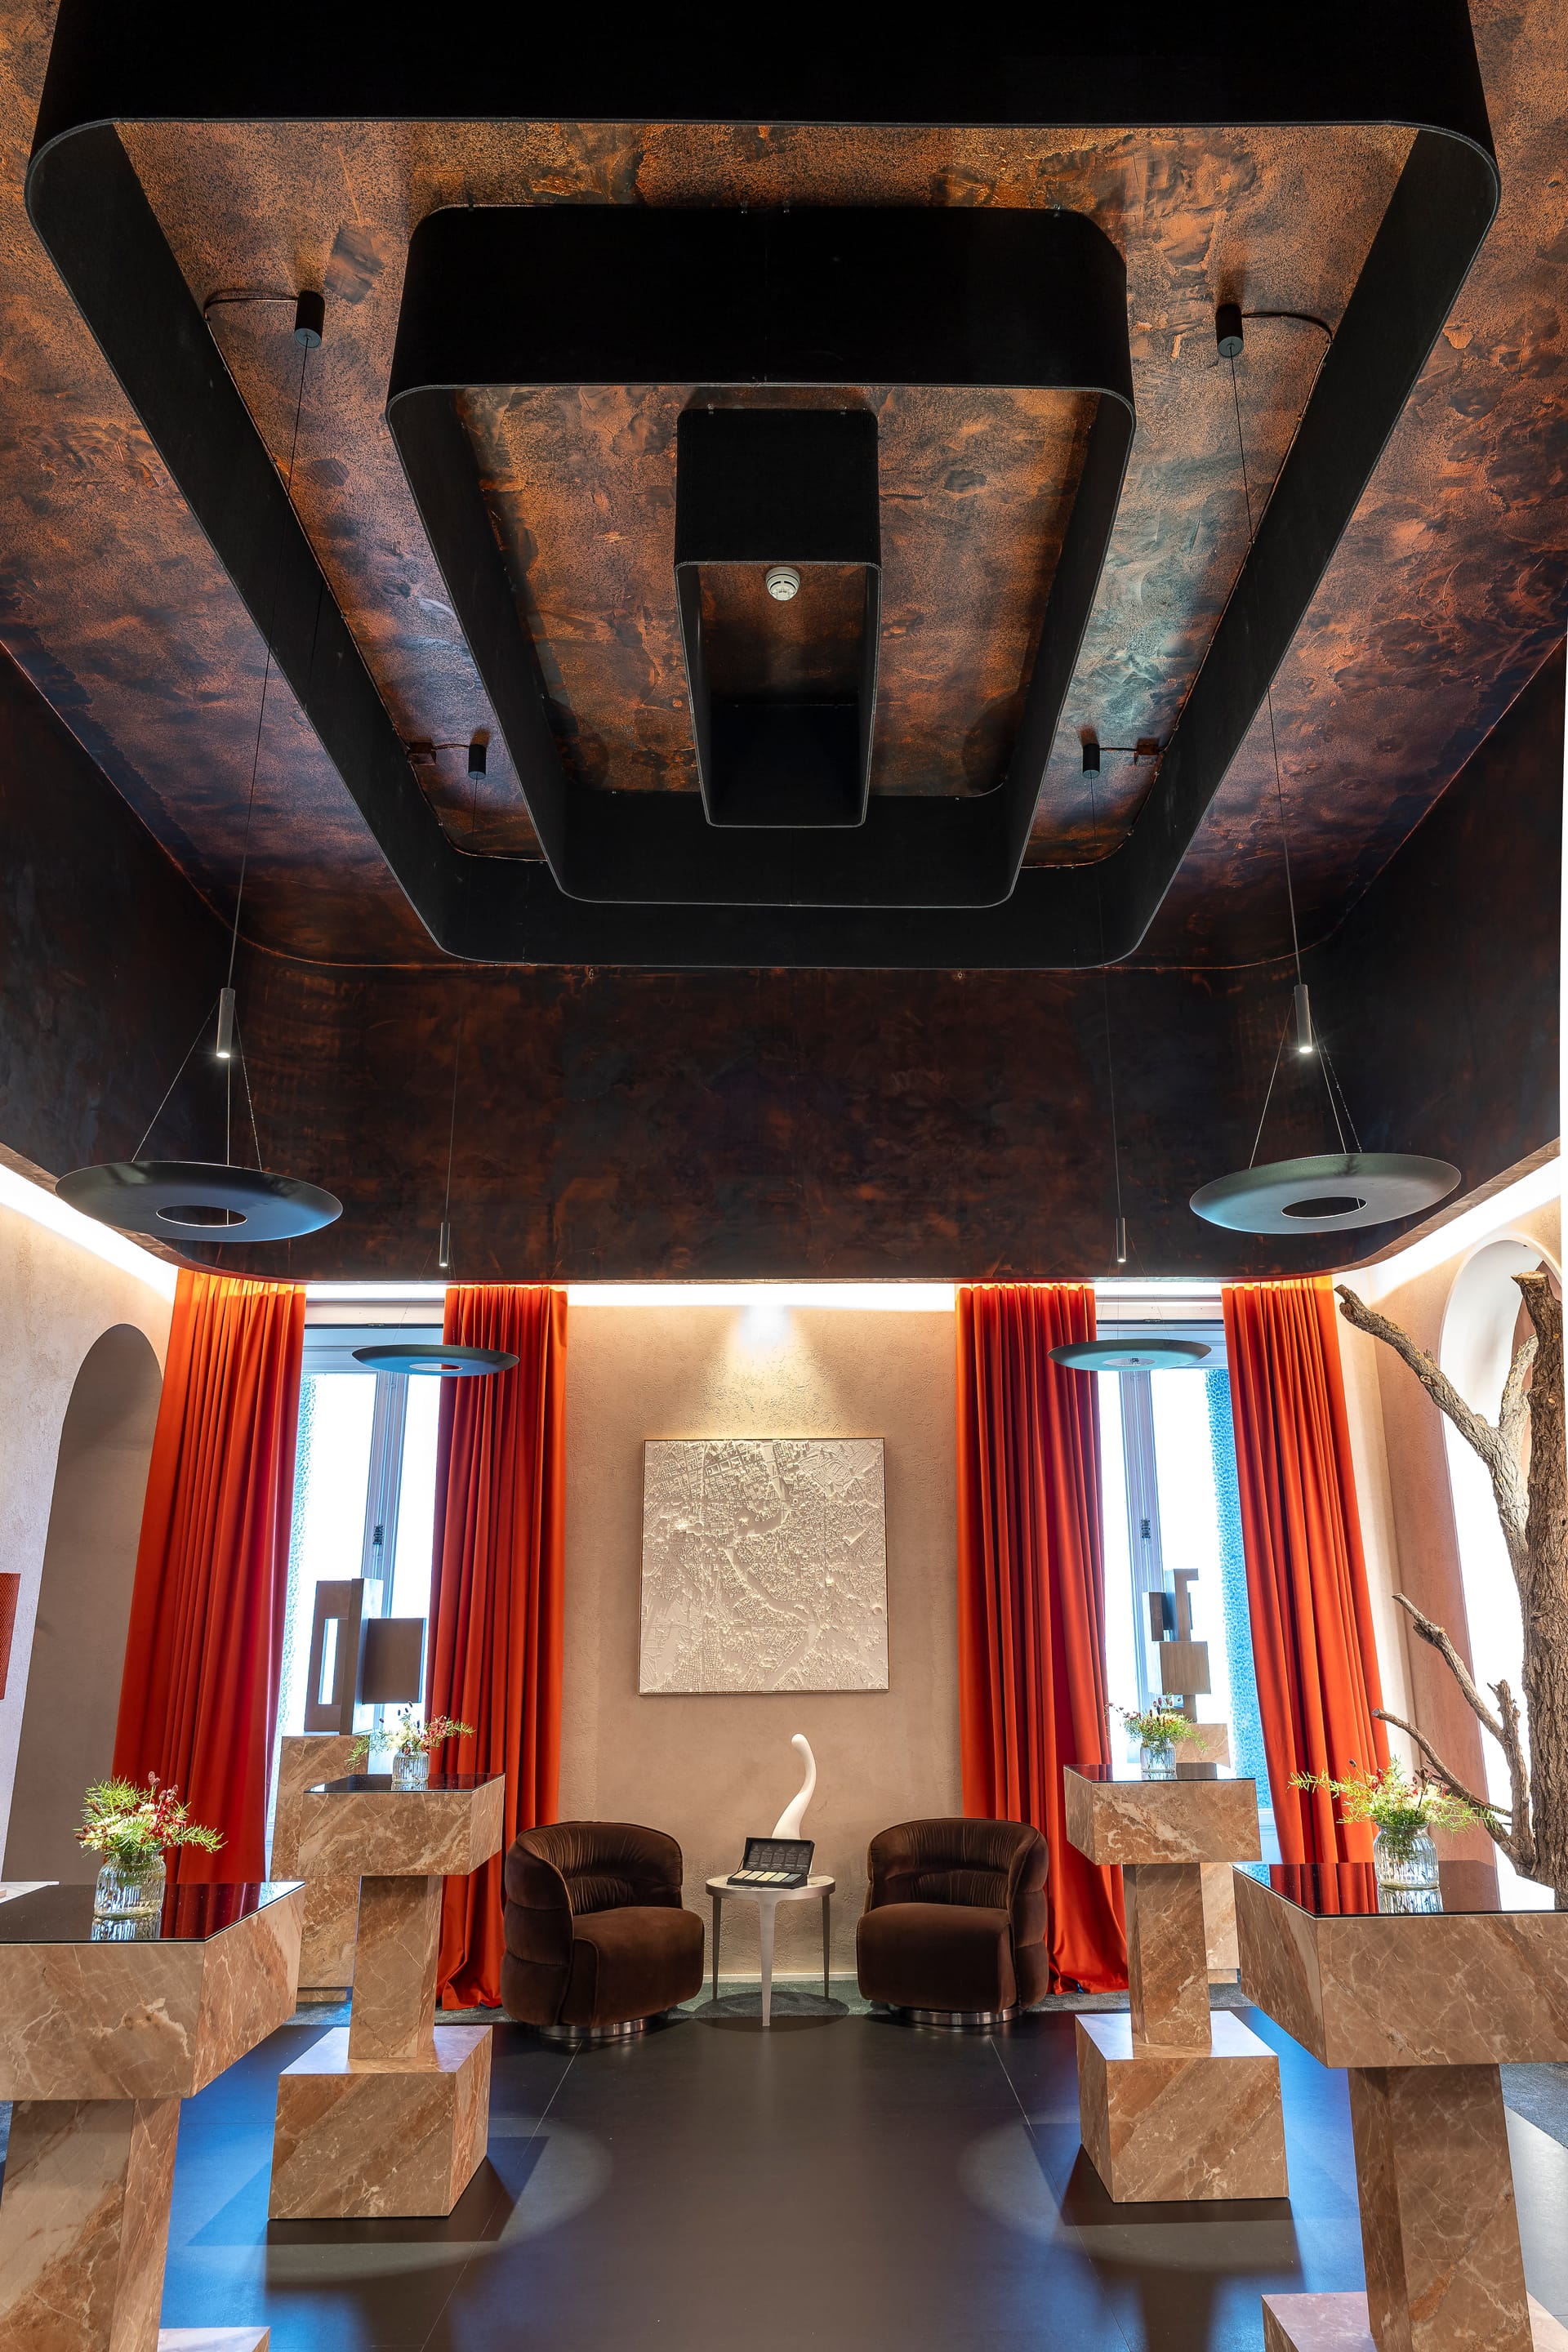
They provide sound absorption with a small projected surface area while leaving the ceiling largely open. At the Valpaint Auditorium at Casa Decor 2026, designed by Miguel Muñoz, the baffles became the main feature of the ceiling.
Decorative modules and panels
When the ceiling forms part of the project's visual language, different formats, colours and reliefs can be combined. Absorption still depends on the material and its thickness, not on the pattern, so the design does not compromise the technical performance.
Compatibility with other building services
The ceiling is the most contested surface in a building. Lighting, HVAC, fire detection, automatic fire suppression, public address systems and cabling all share this space. An acoustic treatment that is not coordinated with all of these elements can create problems during installation.
Lighting and HVAC
Recessed lighting fixtures and air supply grilles take up surface area and influence the panel layout. With continuous ceiling coverings, cut-outs need to be defined at the factory. With Islands and baffles, the problem is almost eliminated because they can be positioned between the existing elements.
It is also important to check that the system does not obstruct air return paths or sit too close to an air supply outlet, as continuous airflow can eventually cause suspended elements to move.
What needs to be decided before choosing a system
Before choosing between a continuous covering, Islands or baffles, it is important to have four things clear.
The available clear ceiling height, as this determines how far the system can be suspended from the structural slab without compressing the space. The ceiling area that is actually usable once lighting fixtures, ducts and diffusers have been taken into account.
The condition of the existing installations, which makes the difference between a new-build project and a refurbishment. And the desired outcome, as reducing overall reverberation is not the same as solving a localised acoustic problem in a specific area.
With these four factors defined, choosing the system is no longer a matter of preference, but becomes a technical decision.
Are you planning to work on the ceiling of your project?
At Ideatec, we design and manufacture acoustic ceiling systems in continuous formats, Islands and baffles, with finishes in wood, recycled polyester and textile. Each project is developed to measure, coordinating the panel layout with the rest of the building services.
Consult our team, and we will help you define the right solution for your roof.

